
Bought with Gustavo Ruvalcaba of eXp Realty
For more information regarding the value of a property, please contact us for a free consultation.
10910 S Avenue L Chicago, IL 60617
Want to know what your home might be worth? Contact us for a FREE valuation!

Our team is ready to help you sell your home for the highest possible price ASAP
Key Details
Sold Price -
Property Type Single Family Home
Sub Type Detached Single
Listing Status Sold
Purchase Type For Sale
Square Footage 2,100 sqft
MLS Listing ID 12677130
Sold Date -
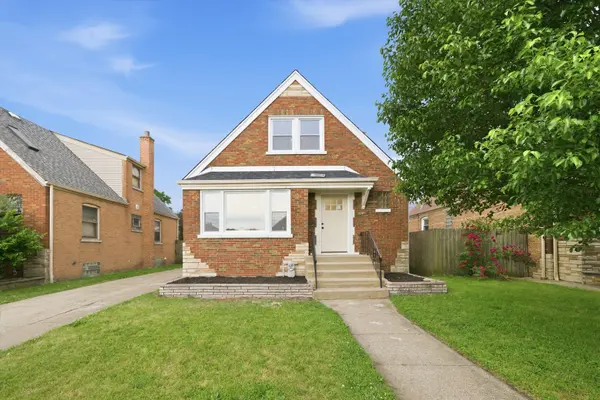
Style Cape Cod
Bedrooms 5
Full Baths 3
Year Built 1955
Annual Tax Amount $1,323
Tax Year 2024
Lot Dimensions 40 X 125
Property Sub-Type Detached Single
Property Description
Stunning, fully renovated all-brick single-family home featuring 3 bedrooms above grade, 2 additional below-grade bedrooms, 3 full bathrooms (one on each level), and a side driveway leading to a 2.5-car brick garage, all located in the highly sought-after East Side neighborhood. The main level offers a modern open-concept layout with a spacious living room, separate dining area, and a beautifully updated kitchen featuring premium cabinetry, quartz countertops, Samsung stainless steel appliances, and quality finishes throughout. Hardwood flooring throughout, which also includes a generously sized bedroom and a fully remodeled bathroom. A custom metal-railed staircase leads to the upper level, featuring two spacious bedrooms and another beautifully updated full bathroom. The finished lower level offers two additional bedrooms, a brand-new full bathroom, a laundry/utility room, and a large open living area complete with a kitchenette, elegant and durable epoxy flooring. This versatile space offers endless possibilities for recreation, entertaining, a fitness area, home office space, or additional living space with a separate exterior access. Ideally located near schools, shopping, parks, and forest preserves, with convenient access to the Chicago Skyway for an easy commute to downtown Chicago. Luxury, style, and functionality come together in this move-in-ready home. Easy to show with proper notice. Schedule your private tour today-this exceptional property will not last long!
Location
State IL
County Cook
Rooms
Basement Finished, Exterior Entry, Full
Interior
Interior Features 1st Floor Bedroom, In-Law Floorplan, 1st Floor Full Bath, Separate Dining Room, Quartz Counters
Heating Natural Gas, Forced Air
Cooling Central Air
Flooring Hardwood
Fireplace N
Appliance Range, Microwave, Dishwasher, High End Refrigerator, Stainless Steel Appliance(s)
Laundry Gas Dryer Hookup, In Unit
Exterior
Garage Spaces 2.5
View Y/N true
Roof Type Asphalt
Building
Story 1.5 Story
Foundation Concrete Perimeter
Sewer Public Sewer
Water Public
Structure Type Brick
New Construction false
Schools
Elementary Schools George Washington Elementary Sch
High Schools George Washington High School
School District 299, 299, 299
Others
HOA Fee Include None
Ownership Fee Simple
Special Listing Condition None
Read Less

© 2026 Listings courtesy of MRED as distributed by MLS GRID. All Rights Reserved.
NEARBY SCHOOLS & BUSINESSES