
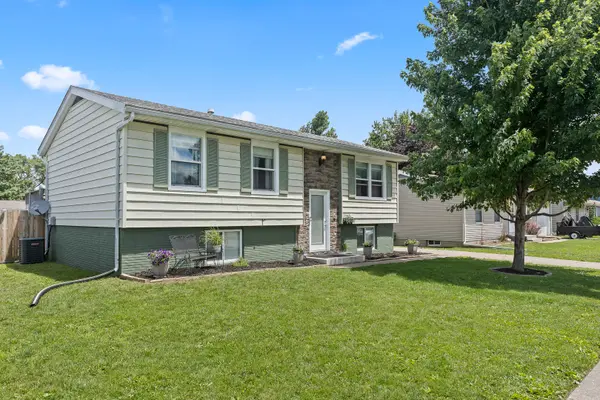


Bought with Brenda O'Neil of NextHome QC Realty
For more information regarding the value of a property, please contact us for a free consultation.
3548 W 30th ST Davenport, IA 52804
Want to know what your home might be worth? Contact us for a FREE valuation!

Our team is ready to help you sell your home for the highest possible price ASAP
Key Details
Sold Price -
Property Type Single Family Home
Sub Type Detached Single
Listing Status Sold
Purchase Type For Sale
Square Footage 1,618 sqft
MLS Listing ID 12676599
Sold Date -
Bedrooms 4
Full Baths 2
Year Built 1975
Annual Tax Amount $2,834
Tax Year 2025
Lot Size 6,098 Sqft
Lot Dimensions 60 x 105
Property Sub-Type Detached Single
Property Description
Welcome home to this spacious and move-in ready property offering 4-5 bedrooms, 2 full bathrooms, and flexible living space to fit your needs. The main level features all-new luxury vinyl flooring and fresh paint throughout, creating a clean, updated feel from the moment you walk in. The updated kitchen opens to the living room, making it easy to stay connected while cooking, entertaining, or spending time with family. You'll also find three bedrooms and a beautifully tiled full bathroom that adds a custom touch. The fully finished lower level expands your living options with a large bedroom, a second full bathroom, and an additional room that could serve as a 5th bedroom, home office, workout room, or extra family room. Outside, enjoy a fully fenced backyard, a large deck directly off the kitchen, and a double garage. With space, updates, and a great location near library and shopping, this is one you won't want to miss!
Location
State IA
County Scott
Rooms
Basement Finished, Full
Interior
Heating Natural Gas, Forced Air
Cooling Central Air
Fireplace Y
Appliance Microwave, Dishwasher
Exterior
View Y/N true
Roof Type Asphalt
Building
Lot Description Level
Story Split Level
Foundation Concrete Perimeter
Sewer Public Sewer
Water Public
Structure Type Vinyl Siding
New Construction false
Schools
School District 1611, 1611, 1611
Others
HOA Fee Include None
Special Listing Condition None
Read Less

© 2026 Listings courtesy of MRED as distributed by MLS GRID. All Rights Reserved.