

Bought with Janet Snoreck of RE/MAX 10
For more information regarding the value of a property, please contact us for a free consultation.
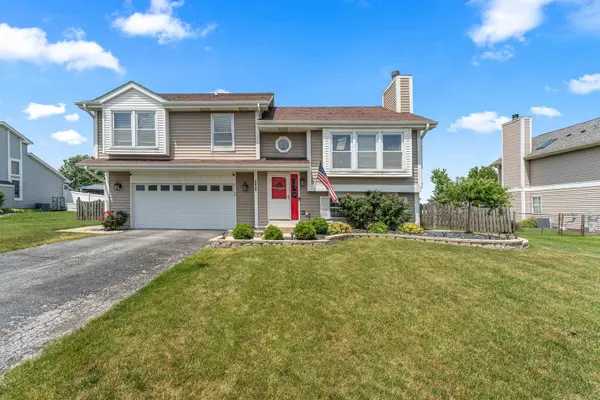
8036 Farmhouse RD Frankfort, IL 60423
Want to know what your home might be worth? Contact us for a FREE valuation!

Our team is ready to help you sell your home for the highest possible price ASAP
Key Details
Sold Price -
Property Type Single Family Home
Sub Type Detached Single
Listing Status Sold
Purchase Type For Sale
Square Footage 1,424 sqft
MLS Listing ID 12656953
Sold Date -
Bedrooms 3
Full Baths 2
Year Built 1994
Annual Tax Amount $7,859
Tax Year 2024
Lot Size 0.320 Acres
Lot Dimensions 91X151
Property Sub-Type Detached Single
Property Description
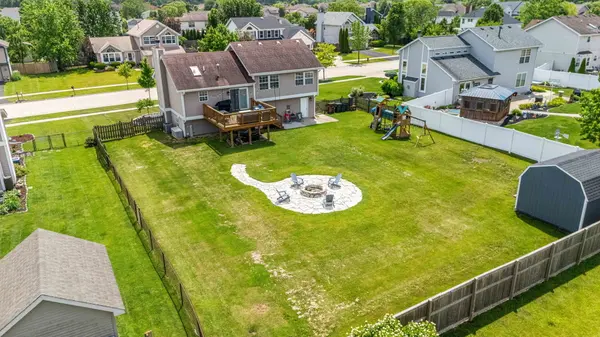
Multiple offers received. Highest and best due by Sunday 6/14 4pm. Welcome to this well-maintained 3-bedroom, 2-bathroom home in the desirable community of Frankfort! The inviting living room features soaring cathedral ceilings, creating a bright and open atmosphere. Updated patio doors and windows enhance both style and energy efficiency. The kitchen offers ample cabinetry and a spacious pantry, providing excellent storage and functionality. Upstairs, the primary suite includes a private bath with updated flooring, while two additional generously sized bedrooms offer comfortable living space for family or guests. The lower-level family room is the perfect place to relax, featuring a cozy fireplace for year-round enjoyment. Outside, enjoy the beautifully updated deck (2021) overlooking professionally landscaped grounds completed in 2022. Additional highlights include a 2-car garage with an updated floor and garage door. Conveniently located near schools, nature trails, shopping, dining, and major commuting routes, this home offers the perfect blend of comfort, convenience, and modern updates. Don't miss this fantastic opportunity to make this Frankfort home your own!
Location
State IL
County Will
Community Park, Curbs, Sidewalks, Street Lights, Street Paved
Rooms
Basement Finished, Full, Walk-Out Access
Interior
Interior Features Cathedral Ceiling(s)
Heating Natural Gas
Cooling Central Air
Fireplaces Number 1
Fireplaces Type Wood Burning, Gas Starter
Fireplace Y
Appliance Range, Microwave, Dishwasher, Refrigerator, Washer, Dryer, Disposal, Water Softener Rented, Humidifier
Laundry In Unit
Exterior
Exterior Feature Fire Pit
Garage Spaces 2.0
View Y/N true
Roof Type Asphalt
Building
Lot Description Landscaped, Mature Trees
Story Split Level
Sewer Public Sewer
Water Public, Shared Well
Structure Type Vinyl Siding
New Construction false
Schools
Middle Schools Summit Hill Junior High School
School District 161, 161, 210
Others
HOA Fee Include None
Ownership Fee Simple
Special Listing Condition None
Read Less

© 2026 Listings courtesy of MRED as distributed by MLS GRID. All Rights Reserved.