


Bought with Bianca Ruvalcaba of Urbanitas Inc.
For more information regarding the value of a property, please contact us for a free consultation.
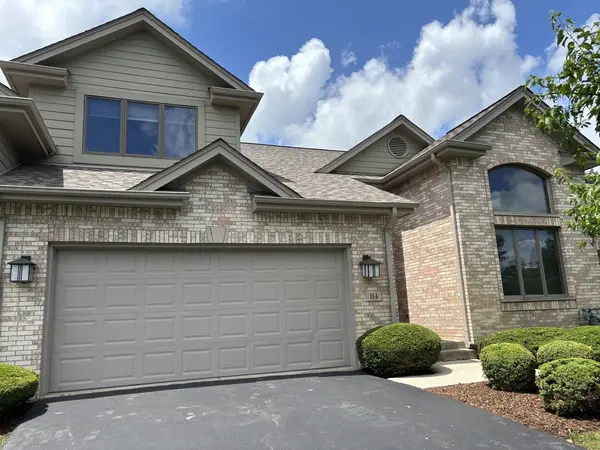
114 Deer Haven CT Crete, IL 60417
Want to know what your home might be worth? Contact us for a FREE valuation!

Our team is ready to help you sell your home for the highest possible price ASAP
Key Details
Sold Price -
Property Type Townhouse
Sub Type Townhouse-2 Story
Listing Status Sold
Purchase Type For Sale
Square Footage 2,888 sqft
Subdivision Deer Haven
MLS Listing ID 12673015
Sold Date -
Bedrooms 3
Full Baths 2
Half Baths 1
HOA Fees $358/mo
Year Built 1996
Annual Tax Amount $13,795
Tax Year 2025
Lot Dimensions 37x76
Property Sub-Type Townhouse-2 Story
Property Description
FORE! GOLF LOVERS! Crete's Deer Haven is on Lincolnshire Country Club's 9th hole! Loaded with windows and flooded with sunshine, soaring vaulted ceilings and gleaming hardwood flooring. Everything you need is on the main level! Solid surface flooring throughout for ease of mobility for wheelchairs or walkers! Main level master suite for YOU plus 2 upper level bedrooms for THEM! Full unfinished basement for tricycles or roller blades on rainy summer days. Gourmet kitchen with center island & oak cabinets, main level laundry, step-down living room with built-in wet bar & double sided fireplace, attached Garage plus screened-in & outdoor deck with views of Lincolnshire Golf Course! Dramatic staircase to upper level with loft & 2 guest bedrooms with Jack & Jill bath. This townhome offers some lucky buyer a move in ready unit w/blank pallet to work with. This is the largest Deer Haven model and rarely available. Don't delay!
Location
State IL
County Will
Rooms
Basement Unfinished, Full
Interior
Interior Features Cathedral Ceiling(s), Wet Bar, 1st Floor Bedroom, Built-in Features, Open Floorplan, Separate Dining Room
Heating Natural Gas, Forced Air
Cooling Central Air
Flooring Hardwood
Fireplaces Number 2
Fireplaces Type Double Sided, Wood Burning
Fireplace Y
Laundry Main Level, In Unit
Exterior
Garage Spaces 2.0
Community Features Golf Course
View Y/N true
Roof Type Asphalt
Building
Sewer Public Sewer
Water Public
Structure Type Brick,Cedar
New Construction false
Schools
School District 201U, 201U, 201U
Others
Pets Allowed Cats OK, Dogs OK
HOA Fee Include Insurance,Exterior Maintenance,Lawn Care,Snow Removal
Ownership Fee Simple w/ HO Assn.
Special Listing Condition Standard
Read Less

© 2026 Listings courtesy of MRED as distributed by MLS GRID. All Rights Reserved.