

Bought with Scott Bechtel of KELLER WILLIAMS-TREC
For more information regarding the value of a property, please contact us for a free consultation.
4905 Peifer LN Champaign, IL 61822
Want to know what your home might be worth? Contact us for a FREE valuation!

Our team is ready to help you sell your home for the highest possible price ASAP
Key Details
Sold Price -
Property Type Single Family Home
Sub Type Detached Single
Listing Status Sold
Purchase Type For Sale
Square Footage 2,954 sqft
Subdivision Trails Edge
MLS Listing ID 12668709
Sold Date -
Style Ranch
Bedrooms 5
Full Baths 3
Half Baths 1
Year Built 2007
Annual Tax Amount $20,832
Tax Year 2024
Lot Dimensions 83X145
Property Sub-Type Detached Single
Property Description
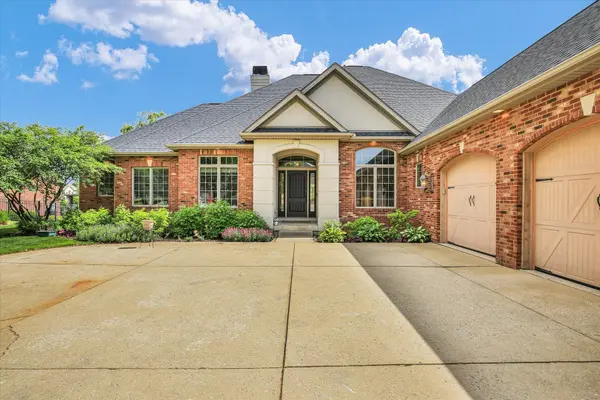
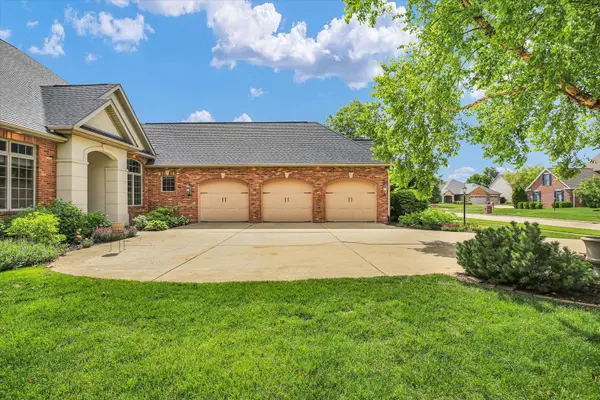
Luxury Lakefront Ranch in the Prestigious Trails Edge Subdivision! This stunning custom-built all-brick ranch is situated on one of Champaign's most sought-after waterfront lots, offering breathtaking lake views and unforgettable sunsets. Designed with exceptional craftsmanship and attention to detail, this home combines luxury, comfort, and outstanding entertaining spaces. Step outside to your private lakeside retreat featuring a beautiful stone patio with an outdoor kitchen, gas fireplace, and fire pit-perfect for hosting gatherings or enjoying peaceful evenings by the water. The serene lake setting can also be enjoyed from multiple bedrooms, the family room, kitchen, and backyard. Inside, the gourmet kitchen showcases slate flooring, granite countertops, custom cabinetry, and high-end stainless steel appliances. The open-concept layout flows seamlessly into the sun-filled family room with a coffered ceiling and fireplace, as well as the formal dining area. The spacious primary suite offers a spa-inspired bath complete with dual vanities, a walk-in shower, and a relaxing soaking tub. The finished basement is an entertainer's dream, featuring a full wet bar, media/theater room, custom woodwork, game area, pool table space, surround sound system, and abundant storage. Smart home technology powered by Control4 allows convenient control of lighting, climate, sound, and security from your smartphone or tablet. Additional features include a lawn sprinkler system, surround sound, slate and hardwood flooring, custom lighting, and numerous luxury upgrades throughout. Adding to the resort-like atmosphere, the lake fountain and your private boat access create a truly unique waterfront lifestyle. This exceptional home offers the perfect blend of elegance, comfort, and recreation-an opportunity you won't want to miss.
Location
State IL
County Champaign
Community Lake, Curbs, Sidewalks, Street Paved
Rooms
Basement Finished, Full
Interior
Interior Features 1st Floor Bedroom, Wet Bar
Heating Natural Gas
Cooling Central Air, Gas
Fireplaces Number 1
Fireplaces Type Gas Starter, Wood Burning
Fireplace Y
Appliance Microwave, Dishwasher, High End Refrigerator, Washer, Dryer, Disposal, Stainless Steel Appliance(s), Wine Refrigerator, Cooktop, Oven, Range Hood, Water Purifier Owned, Gas Cooktop
Exterior
Exterior Feature Outdoor Grill, Fire Pit
Garage Spaces 3.0
View Y/N true
Roof Type Asphalt
Building
Story 1 Story
Foundation Concrete Perimeter
Sewer Public Sewer, Storm Sewer
Water Public
Structure Type Brick,Stone
New Construction false
Schools
Elementary Schools Unit 4 Of Choice
Middle Schools Champaign/Middle Call Unit 4 351
High Schools Centennial High School
School District 4, 4, 4
Others
HOA Fee Include None
Ownership Fee Simple
Special Listing Condition None
Read Less

© 2026 Listings courtesy of MRED as distributed by MLS GRID. All Rights Reserved.
NEARBY SCHOOLS & BUSINESSES