


Bought with Steve Johnstone of Keller Williams Infinity
For more information regarding the value of a property, please contact us for a free consultation.
21359 Silktree CIR Plainfield, IL 60544
Want to know what your home might be worth? Contact us for a FREE valuation!

Our team is ready to help you sell your home for the highest possible price ASAP
Key Details
Sold Price -
Property Type Townhouse
Sub Type Townhouse-Ranch
Listing Status Sold
Purchase Type For Sale
Square Footage 1,511 sqft
Subdivision Carillon
MLS Listing ID 12670765
Sold Date -
Bedrooms 2
Full Baths 2
HOA Fees $260/mo
Year Built 1996
Annual Tax Amount $5,171
Tax Year 2025
Lot Dimensions 20x52x37x47x17x15
Property Sub-Type Townhouse-Ranch
Property Description
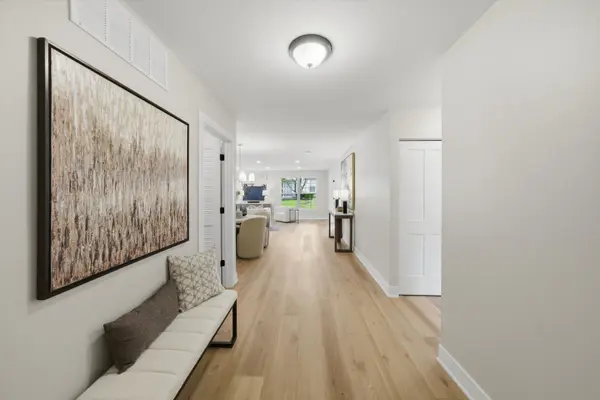
Completely Remodeled Alexander Model! This move-in ready end-unit townhome has been thoughtfully updated from top to bottom. The all New Kitchen features White Shaker Cabinetry with Crown Molding, Quartz Countertops, and new Stainless Steel Appliances. Wide Plank Flooring runs throughout the home and is complemented by New 5 1/4-inch Baseboards, Two Panel Doors, and Fresh Paint on the walls, ceilings, trim, and doors. Both bathrooms have been refreshed, and the garage features a durable Epoxy coated floor. New Furnace & A/C installed on 6/30/26. Ideally situated within the community, this end unit is just a short walk to the satellite pool and walking paths, with a partial golf course view from the private rear patio. Located in the active adult community of Carillon, residents enjoy a 32,000-square-foot clubhouse offering indoor and outdoor pools, a fitness center, hobby and craft rooms, tennis courts, and more than 70 clubs and social activities. Golf enthusiasts will appreciate nearby The Links at Carillon, a 27-hole public golf course featuring "The Gauntlet," the renowned par-5 hole recognized as one of golf's celebrated "Dream 18" holes. ** Agent Owned **
Location
State IL
County Will
Rooms
Basement None
Interior
Interior Features 1st Floor Bedroom, Walk-In Closet(s), Quartz Counters
Heating Natural Gas, Forced Air
Cooling Central Air
Fireplace N
Appliance Range, Microwave, Dishwasher, Refrigerator, Washer, Dryer, Stainless Steel Appliance(s)
Laundry Washer Hookup, Gas Dryer Hookup, In Unit
Exterior
Garage Spaces 2.0
Community Features Exercise Room, Golf Course, Health Club, Party Room, Indoor Pool, Pool, Restaurant, Tennis Court(s)
View Y/N true
Building
Lot Description Common Grounds, Cul-De-Sac, Landscaped
Sewer Public Sewer
Water Public
Structure Type Vinyl Siding,Brick
New Construction false
Schools
School District 202, 202, 202
Others
Pets Allowed Cats OK, Dogs OK
HOA Fee Include Insurance,Clubhouse,Exercise Facilities,Pool,Exterior Maintenance,Lawn Care,Snow Removal
Ownership Fee Simple w/ HO Assn.
Special Listing Condition None
Read Less

© 2026 Listings courtesy of MRED as distributed by MLS GRID. All Rights Reserved.