


Bought with Ulises Huitron of Keller Williams Infinity
For more information regarding the value of a property, please contact us for a free consultation.
325 Twilight DR Morris, IL 60450
Want to know what your home might be worth? Contact us for a FREE valuation!

Our team is ready to help you sell your home for the highest possible price ASAP
Key Details
Sold Price -
Property Type Single Family Home
Sub Type Detached Single
Listing Status Sold
Purchase Type For Sale
Square Footage 2,400 sqft
MLS Listing ID 12671278
Sold Date -
Bedrooms 4
Full Baths 3
Half Baths 1
Year Built 1987
Annual Tax Amount $4,627
Tax Year 2024
Lot Dimensions 90X120
Property Sub-Type Detached Single
Property Description
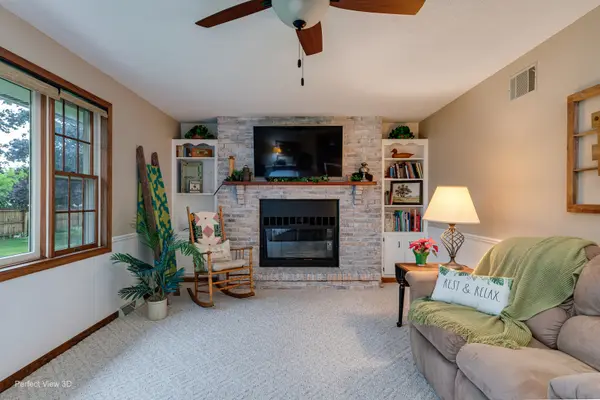
Immaculately kept 2400 sq ft 4BR, 3.1 bathroom home, perfect for a growing family! Inviting eat-in kitchen boasts granite countertops, custom cabinets with extensive storage, double oven, and access to gorgeous 14x20 patio area. Relax in the beautiful backyard oasis, which is perfect for entertaining! New roof, water heater, furnace, AC, home air purifier, leaf gutter guards, and the list goes on of upgrades over the past few years! This home features a spacious layout with generous room sizes, and storage galore, including a partially finished basement with concrete crawl space, shelving, and cedar closet! This home has been beautifully maintained and is a pleasure to show!
Location
State IL
County Grundy
Rooms
Basement Finished, Partial
Interior
Heating Natural Gas, Forced Air
Cooling Central Air
Flooring Hardwood
Fireplaces Number 1
Fireplaces Type Wood Burning, Attached Fireplace Doors/Screen, Gas Starter, Heatilator
Fireplace Y
Appliance Double Oven, Microwave, Dishwasher, Refrigerator, Disposal
Laundry Main Level
Exterior
Garage Spaces 2.5
View Y/N true
Roof Type Asphalt
Building
Lot Description Landscaped
Story 2 Stories
Foundation Concrete Perimeter
Sewer Public Sewer
Water Public
Structure Type Aluminum Siding,Brick
New Construction false
Schools
School District 60C, 60C, 101
Others
HOA Fee Include None
Ownership Fee Simple
Special Listing Condition None
Read Less

© 2026 Listings courtesy of MRED as distributed by MLS GRID. All Rights Reserved.
NEARBY SCHOOLS & BUSINESSES