


Bought with Hildebrando Torres of Urbanitas Inc.
For more information regarding the value of a property, please contact us for a free consultation.
10228 W 151ST ST Orland Park, IL 60462
Want to know what your home might be worth? Contact us for a FREE valuation!

Our team is ready to help you sell your home for the highest possible price ASAP
Key Details
Sold Price -
Property Type Single Family Home
Sub Type Detached Single
Listing Status Sold
Purchase Type For Sale
Square Footage 1,345 sqft
MLS Listing ID 12694096
Sold Date -
Style Ranch
Bedrooms 4
Full Baths 2
Year Built 1960
Annual Tax Amount $4,809
Tax Year 2024
Lot Size 7,405 Sqft
Lot Dimensions 7750
Property Sub-Type Detached Single
Property Description
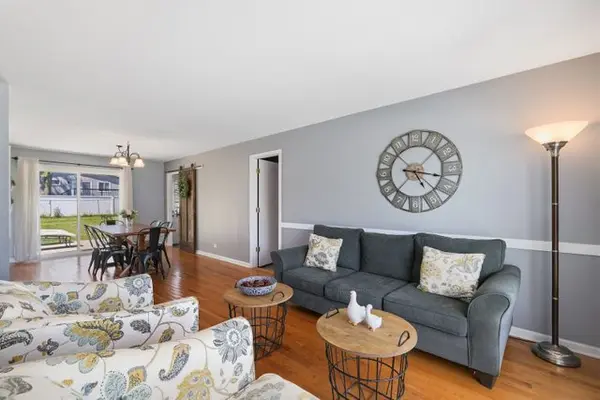
Enjoy the ease of stair-free living in this beautifully maintained ranch home in the heart of Orland Park. A welcoming entry opens to spacious living and dining areas accented by gleaming hardwood floors and an open, inviting layout. The bright kitchen offers abundant cabinet storage, stainless steel appliances, breakfast bar and plenty of space for everyday meals and entertaining. Unwind in the private primary suite featuring a walk-in closet and a full ensuite bath. Three additional generously sized bedrooms, a second full bath, and a convenient laundry area provide flexible living space for everyone. Step outside to the fully fenced backyard, where a patio creates the perfect setting for outdoor dining, relaxing, or enjoying summer evenings. A storage shed adds extra convenience for tools, lawn equipment, and seasonal items. Ideally located near shopping, dining, and recreation, this home is just minutes from Orland Square, Centennial Park, Lake Sedgewick, and the extensive trails and amenities of Orland Grassland. Commuters will appreciate easy access to major roadways, Metra service, top-rated schools, and all that Orland Park has to offer. Schedule your showing today! As an added bonus, the seller is offering a one-year home warranty, providing added peace of mind for the new owner.
Location
State IL
County Cook
Community Park, Pool, Curbs, Sidewalks, Street Lights, Street Paved
Rooms
Basement None
Interior
Interior Features 1st Floor Bedroom, 1st Floor Full Bath, Walk-In Closet(s), Open Floorplan
Heating Natural Gas, Forced Air
Cooling Central Air
Flooring Hardwood
Fireplace Y
Appliance Range, Refrigerator, Washer, Dryer, Stainless Steel Appliance(s)
Laundry Main Level, Gas Dryer Hookup, Sink
Exterior
View Y/N true
Roof Type Asphalt
Building
Story 1 Story
Foundation Concrete Perimeter
Sewer Public Sewer
Water Lake Michigan
Structure Type Aluminum Siding
New Construction false
Schools
Elementary Schools High Point Elementary School
Middle Schools Orland Junior High School
High Schools Carl Sandburg High School
School District 135, 135, 230
Others
HOA Fee Include None
Ownership Fee Simple
Special Listing Condition None
Read Less

© 2026 Listings courtesy of MRED as distributed by MLS GRID. All Rights Reserved.
NEARBY SCHOOLS & BUSINESSES