

Bought with Grant McCaulley of eXp Realty
For more information regarding the value of a property, please contact us for a free consultation.
1125 24th ST Moline, IL 61265
Want to know what your home might be worth? Contact us for a FREE valuation!

Our team is ready to help you sell your home for the highest possible price ASAP
Key Details
Sold Price -
Property Type Single Family Home
Sub Type Detached Single
Listing Status Sold
Purchase Type For Sale
Square Footage 1,056 sqft
MLS Listing ID 12696239
Sold Date -
Bedrooms 2
Full Baths 1
Year Built 1943
Annual Tax Amount $1,444
Tax Year 2025
Lot Size 6,969 Sqft
Lot Dimensions 50 x 140
Property Sub-Type Detached Single
Property Description
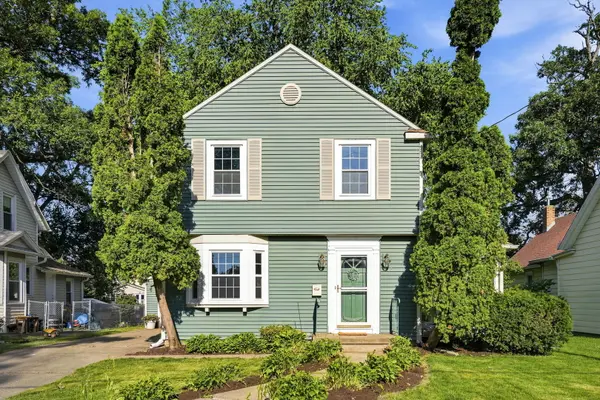
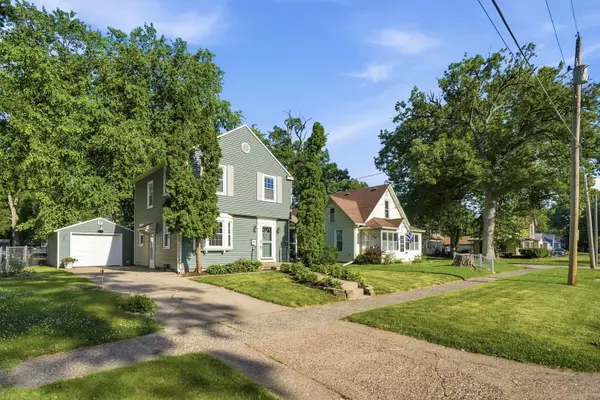
Welcome to this charming 2-story home offering 2 bedrooms, 1 bathroom, and 1,056 square feet of comfortable living space in a desirable Moline location. Move-in ready and full of character, this home features beautiful hardwood floors throughout the main level, fresh interior paint, and new carpet in both bedrooms. The bright, inviting kitchen has been updated with fresh paint, while French doors off the dining room lead to a covered patio-perfect for relaxing or entertaining. A screened-in porch provides an additional space to enjoy the outdoors, and the fully fenced backyard is beautifully landscaped and ready for pets, play, or gardening. Additional highlights include a 1-car garage and a convenient location close to shopping, dining, parks, and schools. With its blend of timeless charm and thoughtful updates, this home is ready for its next owner. Schedule your private showing today! Listing Agent is related to Seller.
Location
State IL
County Rock Island
Rooms
Basement Unfinished, Full
Interior
Heating Natural Gas, Forced Air
Cooling Central Air
Flooring Hardwood
Fireplace Y
Appliance Range, Dishwasher, Refrigerator, Washer, Dryer
Exterior
Exterior Feature Fire Pit
Garage Spaces 1.0
View Y/N true
Roof Type Asphalt
Building
Lot Description Level
Story 2 Stories
Foundation Block
Sewer Public Sewer
Water Public
Structure Type Vinyl Siding
New Construction false
Schools
School District 40, 40, 40
Others
HOA Fee Include None
Special Listing Condition None
Read Less

© 2026 Listings courtesy of MRED as distributed by MLS GRID. All Rights Reserved.