


Bought with Trent Meacham of Realty Select One
For more information regarding the value of a property, please contact us for a free consultation.
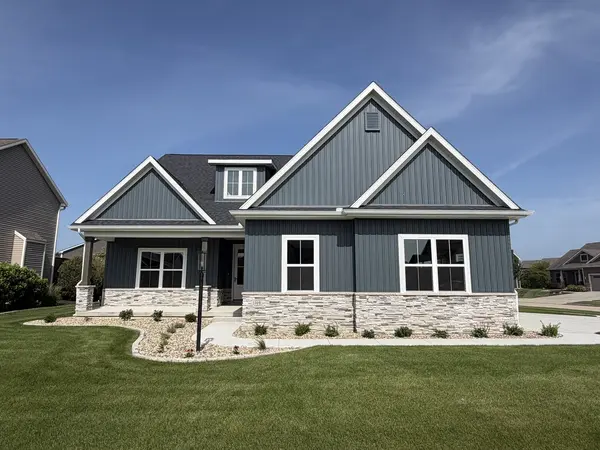
1108 Glen Abbey DR Champaign, IL 61822
Want to know what your home might be worth? Contact us for a FREE valuation!

Our team is ready to help you sell your home for the highest possible price ASAP
Key Details
Sold Price -
Property Type Single Family Home
Sub Type Detached Single
Listing Status Sold
Purchase Type For Sale
Square Footage 2,540 sqft
Subdivision Abbey Fields
MLS Listing ID 12436702
Sold Date -
Bedrooms 5
Full Baths 4
HOA Fees $41/ann
Year Built 2025
Annual Tax Amount $46
Tax Year 2024
Lot Dimensions 41.08x79.74x70.12x90x120
Property Sub-Type Detached Single
Property Description
Quality craftsmanship new construction! Trusted, long-time local builder! Over 3,000 finished square feet! Located in upscale Trails at Abbey Fields! This is a must see home with unique modern details. Inside, you'll find solid hand-scraped hardwood floors throughout the main level, a spacious great room with vaulted ceilings and floor to ceiling wood slatted fireplace. Open to the gourmet kitchen featuring a large island, walk-in pantry and appliance station, custom cabinets and the wood slat detail carried throughout making this feel like a custom home. The first floor primary suite offers a luxurious retreat with a private bath and oversized walk-in closet. The flex room on the first floor is ideal as a home office or guest bedroom, with convenient access to a full bath. Upstairs, a bright and open loft provides additional living space, perfect for a playroom, media area, or study. Two generously sized bedrooms, each with its own walk-in closet, share a full bathroom. The finished basement expands your living space with a fifth bedroom, full bathroom and family room plus more storage. The low maintenance yard allows you to spend less time on upkeep and more time enjoying your home, the neighborhood park, and everything this community has to offer.
Location
State IL
County Champaign
Community Park, Sidewalks
Rooms
Basement Finished, Full
Interior
Interior Features Vaulted Ceiling(s), 1st Floor Bedroom, Open Floorplan, Pantry, Quartz Counters
Heating Natural Gas
Cooling Central Air
Flooring Hardwood
Fireplaces Number 1
Fireplaces Type Gas Log
Fireplace Y
Appliance Range, Microwave, Dishwasher, Refrigerator, Disposal, Stainless Steel Appliance(s)
Laundry Main Level
Exterior
Garage Spaces 3.0
View Y/N true
Building
Lot Description Corner Lot
Story 1 Story
Sewer Public Sewer
Water Public
Structure Type Vinyl Siding,Stone
New Construction true
Schools
Elementary Schools Unit 4 Of Choice
Middle Schools Champaign/Middle Call Unit 4 351
High Schools Centennial High School
School District 4, 4, 4
Others
HOA Fee Include None
Ownership Fee Simple w/ HO Assn.
Special Listing Condition None
Read Less

© 2026 Listings courtesy of MRED as distributed by MLS GRID. All Rights Reserved.
NEARBY SCHOOLS & BUSINESSES