


Bought with Venetia O'Malley of Century 21 Circle
For more information regarding the value of a property, please contact us for a free consultation.
2400 Hyde Park AVE Waukegan, IL 60085
Want to know what your home might be worth? Contact us for a FREE valuation!

Our team is ready to help you sell your home for the highest possible price ASAP
Key Details
Sold Price -
Property Type Single Family Home
Sub Type Detached Single
Listing Status Sold
Purchase Type For Sale
Square Footage 1,728 sqft
MLS Listing ID 12659999
Sold Date -
Style Ranch
Bedrooms 3
Full Baths 1
Year Built 1957
Annual Tax Amount $5,403
Tax Year 2025
Lot Size 10,018 Sqft
Lot Dimensions 76 x 134
Property Sub-Type Detached Single
Property Description
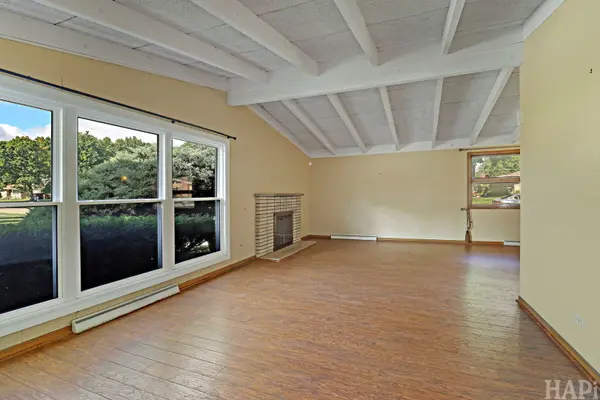
See the virtually staged photos to imagine the possibilities! This 3-bedroom, 1,728 sq ft brick home is ready for your personal touch. Great for a first-time buyer, investor, or contractor looking to build equity. Located in the Douglas Nursery subdivision - a well-kept neighborhood known for quality homes and strong community pride. This is a solid address that holds its value. The home has many great features! Cathedral ceilings in the living room and bedrooms. Newer roof and windows. All mechanicals are working - heat, electric, plumbing. Solid brick exterior and crawl space foundation - built to last. Outside, a deck overlooks a nicely landscaped yard on a lot just under a quarter acre. The attached 2-car garage adds convenience and value. Close to Brookside Campus, Grand Avenue shopping, and parks nearby. Flip it. Rent it. Make it yours. The bones are solid, the big costs are covered, and the opportunity is real.
Location
State IL
County Lake
Rooms
Basement Crawl Space
Interior
Interior Features Cathedral Ceiling(s), 1st Floor Bedroom, 1st Floor Full Bath, Beamed Ceilings
Heating Natural Gas
Cooling Central Air
Flooring Hardwood
Fireplace N
Laundry Main Level
Exterior
Garage Spaces 2.0
View Y/N true
Roof Type Asphalt
Building
Story 1 Story
Sewer Public Sewer
Water Lake Michigan, Public
Structure Type Vinyl Siding,Brick
New Construction false
Schools
School District 60, 60, 60
Others
HOA Fee Include None
Ownership Fee Simple
Special Listing Condition None
Read Less

© 2026 Listings courtesy of MRED as distributed by MLS GRID. All Rights Reserved.