


Bought with Joseph Tanzillo of Baird & Warner
For more information regarding the value of a property, please contact us for a free consultation.
680 Glen Haven LN Glen Ellyn, IL 60137
Want to know what your home might be worth? Contact us for a FREE valuation!

Our team is ready to help you sell your home for the highest possible price ASAP
Key Details
Sold Price -
Property Type Single Family Home
Sub Type Detached Single
Listing Status Sold
Purchase Type For Sale
Square Footage 3,980 sqft
MLS Listing ID 12664107
Sold Date -
Style Contemporary,Split Level
Bedrooms 6
Full Baths 3
Half Baths 2
Year Built 1969
Annual Tax Amount $15,143
Tax Year 2024
Lot Size 0.550 Acres
Lot Dimensions 23777
Property Sub-Type Detached Single
Property Description
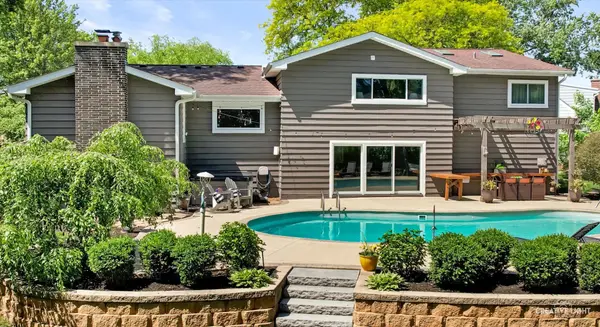
Luxury Living Redefined in the Heart of Glen Ellyn Welcome to 680 Glen Haven Lane-an extraordinary, fully remodeled residence tucked away on a quiet cul-de-sac in one of Glen Ellyn's most sought-after neighborhoods. Offering nearly 4,000 square feet of beautifully updated living space, this stunning home combines timeless elegance, modern luxury, and resort-style outdoor living on an expansive over 1/2-acre lot. From the moment you arrive, you'll appreciate the meticulous attention to detail and impressive list of upgrades throughout. Inside, you'll find 6 huge bedrooms, 3 full baths and 2 half baths, soaring vaulted ceilings, rich hardwood flooring, and high-end finishes at every turn. The spectacular chef's kitchen with soaring ceilings was completely redesigned in 2020 and serves as the heart of the home, featuring premium custom cabinetry, quartz countertops, high end stainless steel wolf appliances, built in espresso machine, quality craftsmanship, and an open-concept design ideal for both everyday living and entertaining. The thoughtfully designed floor plan offers exceptional flexibility with generous living spaces, two laundry rooms, a beautifully finished basement remodeled in 2025, and room for everyone to spread out and enjoy. Step outside to your own private backyard retreat. Designed for unforgettable gatherings and everyday relaxation, this outdoor oasis features a sparkling in-ground pool, expansive concrete patio, custom paver walls, professional landscaping, and abundant green space rarely found in today's Glen Ellyn market. Major updates provide true peace of mind, including: Complete kitchen remodel (2020) All bathrooms remodeled (2019-2025) Vaulted ceiling renovation (2020) New windows (2021) New roof (2019) Skylights (2022) Two new A/C units (2024) New furnace (2024) New steam humidifier (2025) New water heater (2026) Basement remodel (2025) New washer and dryer (2019) Three new garage door openers Pool refinished and painted (2024) New pool pump (2025) Pool heater (2019) New pool supports and underground piping (2019) New retaining wall and front landscape improvements (2026) Exterior paint and new patio doors (2018) A spacious 3-car garage completes this exceptional offering. All of this is located in the prestigious Glen Haven neighborhood, just minutes from top-rated schools, parks, charming downtown Glen Ellyn, shopping, dining, and recreation. Enjoy convenient access to the Morton Arboretum, College of DuPage, Village Links of Glen Ellyn, Lake Ellyn, and the Illinois Prairie Path. Commuters will appreciate easy access to Metra, I-355, I-88, I-290, and O'Hare International Airport. Rarely does a home of this caliber, condition, and location become available. Experience luxury, comfort, and lifestyle at its finest at 680 Glen Haven Lane. Schedule your private showing today.
Location
State IL
County Dupage
Community Park, Pool, Curbs, Sidewalks, Street Lights, Street Paved
Rooms
Basement Finished, Rec/Family Area, Partial
Interior
Interior Features Vaulted Ceiling(s), Cathedral Ceiling(s), In-Law Floorplan, Walk-In Closet(s), Pantry, Quartz Counters
Heating Natural Gas, Forced Air
Cooling Central Air
Flooring Hardwood
Fireplaces Number 1
Fireplaces Type Wood Burning, Circulating
Fireplace Y
Appliance Range, Microwave, Dishwasher, Refrigerator, High End Refrigerator, Washer, Dryer, Stainless Steel Appliance(s)
Laundry Main Level, Upper Level, Multiple Locations
Exterior
Exterior Feature Hot Tub, Fire Pit, Lighting
Garage Spaces 3.0
View Y/N true
Roof Type Asphalt
Building
Lot Description Cul-De-Sac, Landscaped, Wooded, Mature Trees
Story 2 Stories
Foundation Concrete Perimeter
Sewer Public Sewer
Water Public
Structure Type Brick,Cedar,Frame
New Construction false
Schools
Elementary Schools Park View Elementary School
Middle Schools Glen Crest Middle School
High Schools Glenbard South High School
School District 89, 89, 87
Others
HOA Fee Include None
Ownership Fee Simple
Special Listing Condition None
Read Less

© 2026 Listings courtesy of MRED as distributed by MLS GRID. All Rights Reserved.
NEARBY SCHOOLS & BUSINESSES