

Bought with Rita Landem of Premier Living Properties
For more information regarding the value of a property, please contact us for a free consultation.
1308 Dancing Bear LN Elgin, IL 60120
Want to know what your home might be worth? Contact us for a FREE valuation!

Our team is ready to help you sell your home for the highest possible price ASAP
Key Details
Sold Price -
Property Type Townhouse
Sub Type Townhouse-Ranch
Listing Status Sold
Purchase Type For Sale
Square Footage 1,388 sqft
Subdivision Woodland Meadows North
MLS Listing ID 12680601
Sold Date -
Bedrooms 2
Full Baths 2
HOA Fees $287/mo
Year Built 2004
Annual Tax Amount $5,712
Tax Year 2024
Lot Dimensions 3935
Property Sub-Type Townhouse-Ranch
Property Description
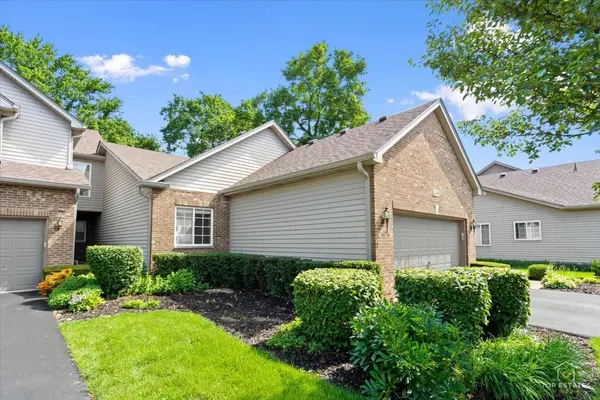
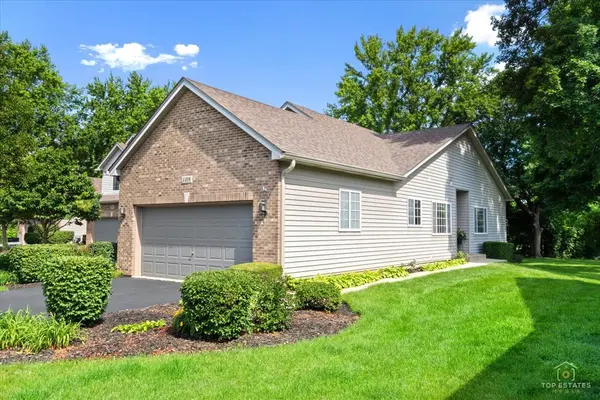
Offering a premier end-unit location and peaceful views, this sophisticated ranch townhome in desirable Woodland Meadows North welcomes you with spacious, light-filled interiors and the ease of one-level living. Step inside to an inviting open-concept floor plan accented by 9-foot ceilings and sleek laminate flooring throughout the main living areas. The heart of the home is the refined kitchen, tailored for both quiet evenings and hosting with its timeless 42-inch cabinetry, stylish backsplash, walk-in pantry, generous casual dining space, and premium stainless-steel appliances. Transitioning seamlessly into the expansive living and dining areas, the floor plan is anchored by towering windows that frame serene views, allowing you to unwind by the classic corner gas fireplace or step through sliding glass doors onto a private deck overlooking lush green space and mature trees. Offering 2 bedrooms and 2 full bathrooms, the thoughtfully designed home includes a spacious primary suite with a walk-in closet and private ensuite bath featuring a dual-sink vanity and walk-in shower. The second bedroom, currently used as a home office, can easily serve as a guest room or additional bedroom. A second full bathroom and convenient in-unit laundry area complete the main level. Downstairs, the massive, unfinished English basement offers vast storage and incredible potential, already featuring rough-in plumbing for a future bathroom. Attached two-car garage. Notable updates include a new roof installed by the association, and new kitchen appliances, all completed in 2024. Perfectly positioned near premier shopping, dining, parks, golf and so much more, this premium end-unit delivers the ultimate blend of tranquil views and low-maintenance luxury.
Location
State IL
County Cook
Rooms
Basement Unfinished, Full, Daylight
Interior
Heating Natural Gas, Forced Air
Cooling Central Air
Fireplaces Number 1
Fireplaces Type Gas Log, Gas Starter
Fireplace Y
Appliance Range, Microwave, Dishwasher, Refrigerator, Washer, Dryer, Disposal, Stainless Steel Appliance(s)
Laundry Gas Dryer Hookup, In Unit
Exterior
Garage Spaces 2.0
View Y/N true
Roof Type Asphalt
Building
Lot Description Landscaped
Foundation Concrete Perimeter
Sewer Public Sewer
Water Public
Structure Type Aluminum Siding,Brick
New Construction false
Schools
School District 46, 46, 46
Others
Pets Allowed Cats OK, Dogs OK
HOA Fee Include Insurance,Exterior Maintenance,Lawn Care,Scavenger,Snow Removal
Ownership Fee Simple w/ HO Assn.
Special Listing Condition None
Read Less

© 2026 Listings courtesy of MRED as distributed by MLS GRID. All Rights Reserved.