

Bought with Luke Sandler of @properties Christie's International Real Estate
For more information regarding the value of a property, please contact us for a free consultation.
2103 Nachtman CT Wheaton, IL 60187
Want to know what your home might be worth? Contact us for a FREE valuation!

Our team is ready to help you sell your home for the highest possible price ASAP
Key Details
Sold Price -
Property Type Single Family Home
Sub Type Detached Single
Listing Status Sold
Purchase Type For Sale
Square Footage 3,508 sqft
MLS Listing ID 12656805
Sold Date -
Bedrooms 5
Full Baths 3
Half Baths 1
Year Built 1995
Annual Tax Amount $18,053
Tax Year 2024
Lot Dimensions 80x137
Property Sub-Type Detached Single
Property Description
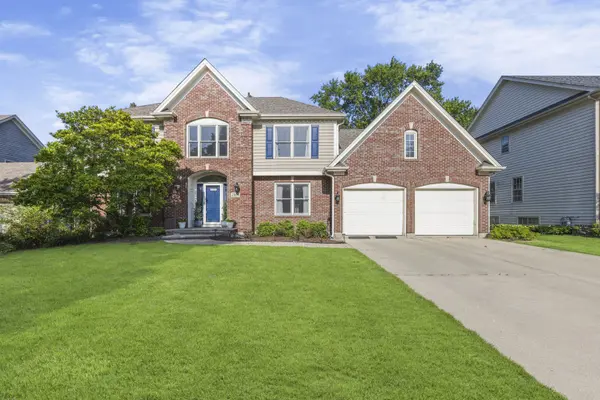
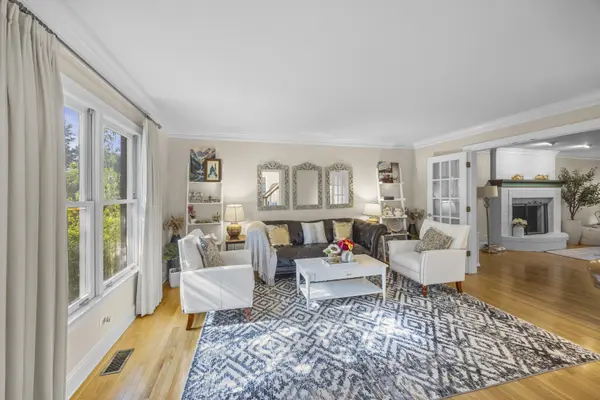
Nestled on a peaceful cul-de-sac, this beautifully crafted Lautz-built home offers the perfect blend of elegance, comfort, and functionality. Featuring 5 spacious bedrooms and 3.5 bathrooms, this home welcomes you with a grand two-story foyer and rich hardwood flooring throughout the main level. The stunning chef's kitchen is designed for both everyday living and entertaining, complete with an oversized island, granite countertops, bright backsplash, stainless steel appliances, and a convenient butler's pantry. A dedicated main-floor bedroom is ideal and includes a unique spiral staircase leading to an additional flex space perfect for an office, study area, or e-learning room. The luxurious primary suite features tray ceilings, dual walk-in closets, a whirlpool tub, walk-in shower, and a skylight that fills the space with natural light. The fully finished basement expands the living space with a full bathroom, bar/kitchenette area, and plenty of room for entertaining or accommodating guests. The updated laundry and mudroom offers exceptional storage and workspace, while additional storage can be found in the concrete crawl space and garage attic with pull-down access. Step outside to enjoy the beautifully landscaped backyard featuring a spacious paver patio, pergola seating area, and charming storage shed. Located within highly sought-after schools and just minutes from downtown Glen Ellyn and Wheaton, this exceptional home truly has it all.
Location
State IL
County Dupage
Community Curbs, Sidewalks, Street Paved
Rooms
Basement Finished, Crawl Space, Full
Interior
Interior Features Cathedral Ceiling(s), 1st Floor Bedroom
Heating Natural Gas, Forced Air
Cooling Central Air
Flooring Hardwood, Laminate
Fireplaces Number 1
Fireplaces Type Wood Burning, Gas Starter
Fireplace Y
Laundry Main Level
Exterior
Garage Spaces 2.0
View Y/N true
Roof Type Asphalt
Building
Lot Description Landscaped
Story 2 Stories
Foundation Concrete Perimeter
Sewer Public Sewer
Water Lake Michigan
Structure Type Brick,Cedar
New Construction false
Schools
School District 41, 41, 87
Others
HOA Fee Include None
Ownership Fee Simple
Special Listing Condition None
Read Less

© 2026 Listings courtesy of MRED as distributed by MLS GRID. All Rights Reserved.