


Bought with Andria Henning of Epique Realty
For more information regarding the value of a property, please contact us for a free consultation.
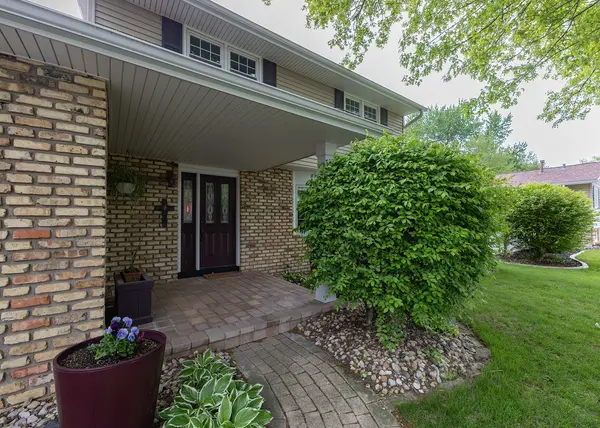
3805 Kenwood AVE Davenport, IA 52807
Want to know what your home might be worth? Contact us for a FREE valuation!

Our team is ready to help you sell your home for the highest possible price ASAP
Key Details
Sold Price -
Property Type Single Family Home
Sub Type Detached Single
Listing Status Sold
Purchase Type For Sale
Square Footage 2,048 sqft
MLS Listing ID 12641503
Sold Date -
Style Other
Bedrooms 3
Full Baths 2
Half Baths 1
Year Built 1968
Annual Tax Amount $4,540
Tax Year 2025
Lot Size 10,454 Sqft
Lot Dimensions 80x130
Property Sub-Type Detached Single
Property Description
Looking for a house with an in-ground pool, well look no further! Welcome home to this beautifully updated two-story home! Vacation in your own backyard with covered deck, outdoor kitchen, in-ground pool, storage shed, irrigation system & much more. Ideally located with convenient access to nearby shopping, gas stations, and everyday essentials. This well-maintained 3 bedroom, 2.5 bath residence features a functional layout with over 2000 sq ft of living space. A rare opportunity so schedule your showing today and experience everything this home has to offer. This home truly shines!
Location
State IA
County Scott
Community Pool, Curbs, Sidewalks, Street Lights, Street Paved
Rooms
Basement Partially Finished, Crawl Space, 8 ft + pour, Concrete, Full
Interior
Interior Features Built-in Features, Bookcases, Special Millwork, Granite Counters, Separate Dining Room
Heating Natural Gas
Cooling Central Air
Flooring Hardwood, Carpet, Wood
Fireplaces Number 1
Fireplaces Type Gas Log
Fireplace Y
Appliance Double Oven, Microwave, Dishwasher, Refrigerator, Freezer, Disposal, Stainless Steel Appliance(s), Electric Cooktop, Front Controls on Range/Cooktop, Electric Oven
Exterior
Exterior Feature Outdoor Grill
Garage Spaces 2.0
View Y/N true
Building
Lot Description Level
Story 2 Stories
Foundation Concrete Perimeter
Sewer Public Sewer
Water Public
Structure Type Vinyl Siding,Brick
New Construction false
Schools
Middle Schools Sudlow Middle School
School District 1611, 1611, 1611
Others
HOA Fee Include None
Ownership Fee Simple
Special Listing Condition Standard
Read Less

© 2026 Listings courtesy of MRED as distributed by MLS GRID. All Rights Reserved.
NEARBY SCHOOLS & BUSINESSES