


Bought with Donata Ostapyshyn of RE/MAX Suburban
For more information regarding the value of a property, please contact us for a free consultation.
705 N DRURY LN Arlington Heights, IL 60004
Want to know what your home might be worth? Contact us for a FREE valuation!

Our team is ready to help you sell your home for the highest possible price ASAP
Key Details
Sold Price -
Property Type Single Family Home
Sub Type Detached Single
Listing Status Sold
Purchase Type For Sale
Square Footage 1,201 sqft
Subdivision Stoltzner
MLS Listing ID 12674309
Sold Date -
Style Ranch
Bedrooms 3
Full Baths 2
Year Built 1964
Annual Tax Amount $10,075
Tax Year 2024
Lot Dimensions 68X132
Property Sub-Type Detached Single
Property Description
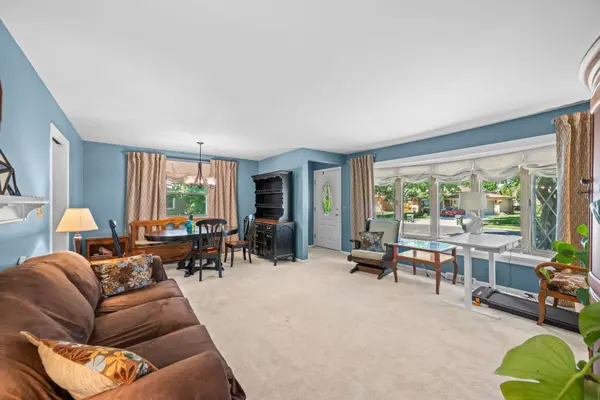
Welcome home! This well-appointed ranch offers the perfect blend of comfort, style, and location. The open-concept main floor is designed for easy living, with a beautiful kitchen flowing seamlessly into the dining room and spacious living room. The fully finished basement truly sets this home apart, featuring an expansive family room, a dedicated crafting area, a full bath, and abundant storage - giving you the flexible space to live, create, and stay organized. Step outside and enjoy the privacy and possibilities of an oversized lot, offering room to play, garden, or simply unwind. All of this in a location that checks every box: top-rated, award-winning schools and just minutes from the vibrant downtown area with shopping, dining, and community amenities at your fingertips.
Location
State IL
County Cook
Community Curbs, Sidewalks, Street Paved
Rooms
Basement Finished, Full
Interior
Interior Features 1st Floor Bedroom, 1st Floor Full Bath
Heating Natural Gas, Forced Air
Cooling Central Air
Fireplace N
Appliance Range, Microwave, Dishwasher, Refrigerator, Washer, Dryer
Laundry Sink
Exterior
Garage Spaces 2.0
View Y/N true
Roof Type Asphalt
Building
Story 1 Story
Foundation Concrete Perimeter
Sewer Public Sewer
Water Public
Structure Type Brick
New Construction false
Schools
Elementary Schools Olive-Mary Stitt School
Middle Schools South Middle School
High Schools Prospect High School
School District 25, 25, 214
Others
HOA Fee Include None
Ownership Fee Simple
Special Listing Condition None
Read Less

© 2026 Listings courtesy of MRED as distributed by MLS GRID. All Rights Reserved.
NEARBY SCHOOLS & BUSINESSES