

Bought with Sheila Strutz of Village Realty, Inc.
For more information regarding the value of a property, please contact us for a free consultation.
5024 Coneflower DR Naperville, IL 60564
Want to know what your home might be worth? Contact us for a FREE valuation!

Our team is ready to help you sell your home for the highest possible price ASAP
Key Details
Sold Price -
Property Type Single Family Home
Sub Type Detached Single
Listing Status Sold
Purchase Type For Sale
Square Footage 2,200 sqft
Subdivision High Meadow
MLS Listing ID 12693719
Sold Date -
Bedrooms 5
Full Baths 3
Half Baths 1
HOA Fees $19/ann
Year Built 1994
Annual Tax Amount $11,932
Tax Year 2025
Lot Size 0.360 Acres
Lot Dimensions 87X180
Property Sub-Type Detached Single
Property Description
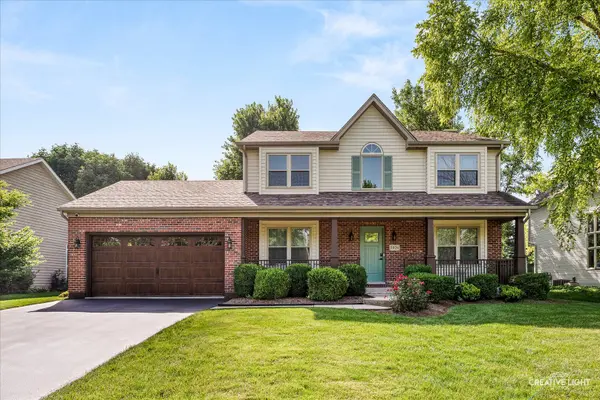
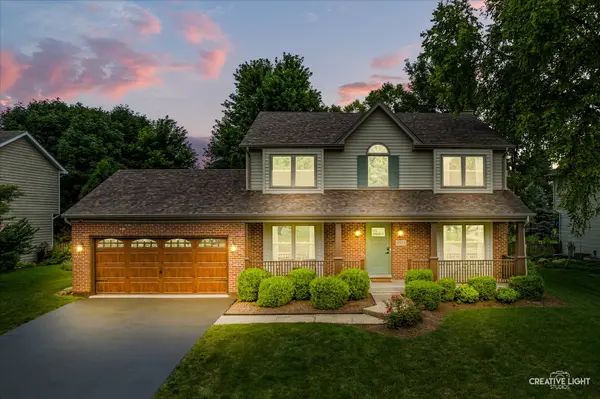
Located in the desirable High Meadow neighborhood, with Graham Elementary School right down the street, and kids bussed to Crone Middle School and Neuqua Valley High School - this is what you've been looking for! A Move-In Ready Home with 4 bedrooms upstairs, a basement bedroom and bathroom and with so many updates over the past three years. AND the home has an amazing backyard retreat! The curb appeal is real - the new front door, new garage door, new side entry door, basketball hoop and a covered porch, all welcome you into this home. Inside you'll find refinished hardwood floors throughout the first floor and newer carpeting upstairs. The interior has been freshly painted, including walls, trim, doors and ceilings. New lighting, electrical outlets and fixtures, window treatments, new stair railings, interior door hardware and three new doors upstairs. In the kitchen and are newer stainless steel appliances - 2022, and the bathrooms have new toilets & exhaust fans. The backyard is a true retreat! The saltwater pool with a water slide has a new pool liner and pool heater. A hot tub and fire pit are more relaxing features. And truly something for everyone - a trampoline completes the yard!
Location
State IL
County Will
Community Curbs, Sidewalks, Street Lights, Street Paved
Rooms
Basement Finished, Full
Interior
Interior Features Granite Counters
Heating Natural Gas
Cooling Central Air
Flooring Hardwood
Fireplaces Number 1
Fireplaces Type Wood Burning, Gas Starter
Fireplace Y
Appliance Range, Microwave, Dishwasher, Refrigerator, Washer, Dryer, Stainless Steel Appliance(s), Humidifier
Laundry Main Level, Gas Dryer Hookup, Sink
Exterior
Exterior Feature Hot Tub, Fire Pit
Garage Spaces 2.0
View Y/N true
Roof Type Asphalt
Building
Story 2 Stories
Foundation Concrete Perimeter
Sewer Public Sewer
Water Lake Michigan, Public
Structure Type Vinyl Siding,Brick
New Construction false
Schools
Elementary Schools Graham Elementary School
Middle Schools Crone Middle School
High Schools Neuqua Valley High School
School District 204, 204, 204
Others
HOA Fee Include None
Ownership Fee Simple w/ HO Assn.
Special Listing Condition None
Read Less

© 2026 Listings courtesy of MRED as distributed by MLS GRID. All Rights Reserved.
NEARBY SCHOOLS & BUSINESSES