


Bought with James Dace of Century 21 Harthside Realtors
For more information regarding the value of a property, please contact us for a free consultation.
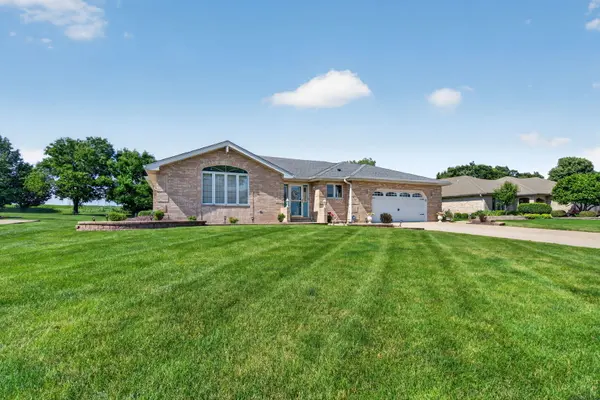
12902 W Beaver Lake DR Homer Glen, IL 60491
Want to know what your home might be worth? Contact us for a FREE valuation!

Our team is ready to help you sell your home for the highest possible price ASAP
Key Details
Sold Price -
Property Type Single Family Home
Sub Type Detached Single
Listing Status Sold
Purchase Type For Sale
Square Footage 2,501 sqft
MLS Listing ID 12691354
Sold Date -
Style Step Ranch
Bedrooms 3
Full Baths 2
Half Baths 1
HOA Fees $5/ann
Year Built 1997
Annual Tax Amount $6,589
Tax Year 2024
Lot Size 0.310 Acres
Lot Dimensions 95x144x95x144
Property Sub-Type Detached Single
Property Description
If you're looking for a meticulously maintained ranch home in the desirable Old Oak subdivision, you have found your home. This 3 bed, 2.5 bath home was custom built by current seller. The well-loved home is in fabulous condition, with beautiful hardwood floors, new carpeting, neutral walls, upgraded kitchen and finished basement! Additionally, the home features a small screened in porch from the kitchen to the back yard, which is very private as it backs up to corn fields. Yard also features a paved patio and beautiful landscaping. Kitchen includes oak cabinets, small desk area, stainless steel appliances, granite counters and eat-in table space and is attached to a generously-sized family room with bow window allowing lots of natural light into the home as well as a great view of the yard. Home also has a formal living room and dining room wiwth vaulted ceiling and crown molding. Master suite includes a walk in closet, jacuzzi and separate walk-in shower in bath with double sinks. The attached 2.5 car garage has above storage space too. Home is located near schools, dining, nature trails, horse trails, shopping and much more! This one won't last so book your showing now!
Location
State IL
County Will
Community Park, Horse-Riding Area, Horse-Riding Trails, Street Lights, Street Paved
Rooms
Basement Finished, Partial
Interior
Heating Natural Gas
Cooling Central Air
Fireplaces Number 1
Fireplaces Type Wood Burning, Electric
Fireplace Y
Appliance Range, Microwave, Dishwasher, Refrigerator, Washer, Dryer, Disposal, Stainless Steel Appliance(s), Gas Oven
Laundry Gas Dryer Hookup, Sink
Exterior
Exterior Feature Lighting
Garage Spaces 2.5
View Y/N true
Roof Type Asphalt
Building
Lot Description Landscaped
Story 1 Story
Foundation Concrete Perimeter
Sewer Public Sewer
Water Public
Structure Type Brick
New Construction false
Schools
High Schools Lockport Township High School
School District 33C, 33C, 205
Others
HOA Fee Include Exterior Maintenance
Ownership Fee Simple
Special Listing Condition None
Read Less

© 2026 Listings courtesy of MRED as distributed by MLS GRID. All Rights Reserved.