


Bought with Kris Maranda of @properties Christie's International Real Estate
For more information regarding the value of a property, please contact us for a free consultation.
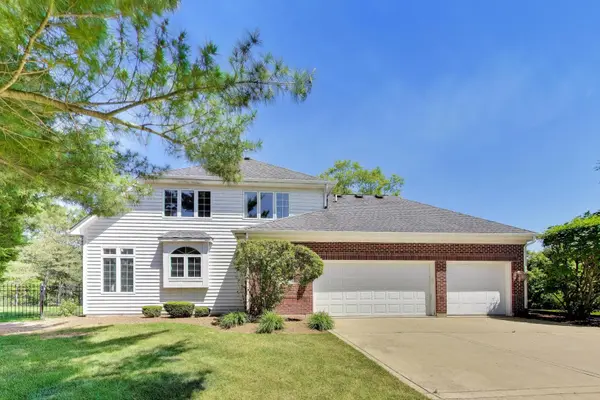
2232 Regency Woods DR Lisle, IL 60532
Want to know what your home might be worth? Contact us for a FREE valuation!

Our team is ready to help you sell your home for the highest possible price ASAP
Key Details
Sold Price -
Property Type Single Family Home
Sub Type Detached Single
Listing Status Sold
Purchase Type For Sale
Square Footage 3,159 sqft
Subdivision Regency Woods
MLS Listing ID 12691034
Sold Date -
Bedrooms 4
Full Baths 4
Half Baths 1
HOA Fees $104/ann
Year Built 1996
Annual Tax Amount $19,147
Tax Year 2025
Lot Size 0.511 Acres
Lot Dimensions 139x193x199x37x54
Property Sub-Type Detached Single
Property Description
Rarely available home in the highly desirable Regency Woods subdivision! This exceptional residence is filled with natural light, highlighted by a dramatic wall of floor-to-ceiling windows that creates a bright and inviting atmosphere throughout. The open-concept floor plan is perfect for both everyday living and entertaining, featuring a stunning family room with soaring cathedral ceilings and a striking two-story fireplace. The spacious eat-in kitchen, complete with granite countertops, stainless steel appliances, a huge center island, built-in oven and microwave, 5-burner cooktop, and a built-in Miele espresso/coffee maker. A large dining room provides the perfect setting for formal gatherings, while French doors open to a private home office with custom built-in bookcases. The first-floor primary suite offers a luxurious retreat with dual walk-in closets and en-suite bath featuring dual vanities, a jetted tub, and a separate glass-enclosed shower. Upstairs, you'll find three generously sized bedrooms, all with walk-in closets, along with a Jack-and-Jill bathroom and an additional private full bath. The fully finished basement expands the living space with luxury vinyl plank flooring, a wet bar with beverage refrigerator, and a full bathroom. Ample room for a recreation area, playroom, home theater, fitness space, and the potential for a fifth bedroom, the possibilities are endless. Step outside to enjoy the beautiful paver brick patio overlooking a large, fully fenced backyard-perfect for outdoor entertaining, play, and relaxation. This rare offering combines impressive architectural details, spacious living areas, and exceptional amenities in one of the area's most sought-after neighborhoods.
Location
State IL
County Dupage
Rooms
Basement Finished, Full
Interior
Interior Features Cathedral Ceiling(s), Wet Bar, 1st Floor Bedroom, 1st Floor Full Bath, Built-in Features, Walk-In Closet(s), Bookcases, Granite Counters, Separate Dining Room
Heating Natural Gas
Cooling Central Air
Flooring Hardwood, Laminate
Fireplaces Number 1
Fireplaces Type Wood Burning, Gas Starter
Fireplace Y
Appliance Humidifier
Laundry Main Level, Gas Dryer Hookup, Sink
Exterior
Garage Spaces 3.0
View Y/N true
Roof Type Asphalt
Building
Story 2 Stories
Foundation Concrete Perimeter
Sewer Public Sewer
Water Lake Michigan, Public
Structure Type Brick,Cedar
New Construction false
Schools
Elementary Schools Lincoln Elementary School
Middle Schools Edison Middle School
High Schools Wheaton Warrenville South H S
School District 200, 200, 200
Others
HOA Fee Include Other
Ownership Fee Simple
Special Listing Condition None
Read Less

© 2026 Listings courtesy of MRED as distributed by MLS GRID. All Rights Reserved.
NEARBY SCHOOLS & BUSINESSES