


Bought with Robert Wisdom of RE/MAX Horizon
For more information regarding the value of a property, please contact us for a free consultation.
605 N Falls CIR Pingree Grove, IL 60140
Want to know what your home might be worth? Contact us for a FREE valuation!

Our team is ready to help you sell your home for the highest possible price ASAP
Key Details
Sold Price -
Property Type Condo
Sub Type 1/2 Duplex
Listing Status Sold
Purchase Type For Sale
Square Footage 1,528 sqft
Subdivision Carillon At Cambridge Lakes
MLS Listing ID 12662378
Sold Date -
Bedrooms 2
Full Baths 2
HOA Fees $392/mo
Year Built 2015
Annual Tax Amount $5,599
Tax Year 2025
Lot Dimensions 41X81
Property Sub-Type 1/2 Duplex
Property Description
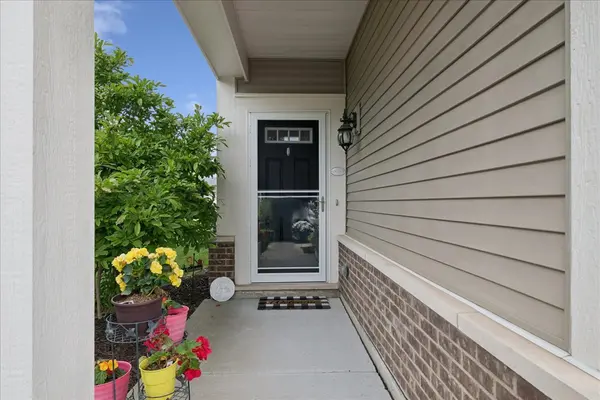
Buyer got COLD FEET, before inspection was done!! Schedule your showing now!! Gorgeous, move-in ready home in a vibrant 55+ community! Step into a bright, open floor plan featuring vaulted ceilings, beautiful hardwood floors, and abundant natural light. The kitchen offers custom white shaker cabinets, quartz countertops, stainless steel appliances, and a new backsplash, all flowing seamlessly into the dining and living areas. The spacious primary suite includes a private bath, walk-in closet, and new carpet (2022). The oversized second bedroom is perfect for guests, a home office, or hobby room.Enjoy peaceful courtyard views from your private brick patio, added in 2020. Additional updates include new ceiling fans, light fixtures, and storm doors (2020). Located in an active 55+ community, you'll enjoy outstanding amenities including indoor and outdoor pools, golf, a fitness center, walking trails, and a clubhouse that hosts numerous events and activities throughout the year. Neighborhood gatherings and social events make it easy to stay connected and enjoy the lifestyle you've been looking for!
Location
State IL
County Kane
Rooms
Basement None
Interior
Interior Features Cathedral Ceiling(s), 1st Floor Bedroom, 1st Floor Full Bath, Walk-In Closet(s)
Heating Natural Gas, Forced Air
Cooling Central Air
Flooring Hardwood
Fireplace N
Appliance Range, Microwave, Dishwasher, Refrigerator, Washer, Dryer, Disposal, Stainless Steel Appliance(s)
Laundry Main Level, Washer Hookup, Gas Dryer Hookup, In Unit
Exterior
Garage Spaces 2.0
Community Features Bike Room/Bike Trails, Exercise Room, Golf Course, Party Room, Indoor Pool, Pool, Tennis Court(s), Spa/Hot Tub
View Y/N true
Roof Type Asphalt
Building
Lot Description Landscaped
Foundation Concrete Perimeter
Sewer Public Sewer
Water Public
Structure Type Vinyl Siding
New Construction false
Schools
Elementary Schools Gilberts Elementary School
Middle Schools Dundee Middle School
High Schools Hampshire High School
School District 300, 300, 300
Others
Pets Allowed Cats OK, Dogs OK
HOA Fee Include Insurance,Security,Clubhouse,Exercise Facilities,Pool,Exterior Maintenance,Lawn Care,Snow Removal
Ownership Fee Simple w/ HO Assn.
Special Listing Condition None
Read Less

© 2026 Listings courtesy of MRED as distributed by MLS GRID. All Rights Reserved.
NEARBY SCHOOLS & BUSINESSES