


Bought with Michelle Schroeder of Berkshire Hathaway HomeServices Chicago
For more information regarding the value of a property, please contact us for a free consultation.
4457 N Magnolia AVE #G Chicago, IL 60640
Want to know what your home might be worth? Contact us for a FREE valuation!

Our team is ready to help you sell your home for the highest possible price ASAP
Key Details
Sold Price -
Property Type Condo
Sub Type Condo,Garden Unit
Listing Status Sold
Purchase Type For Sale
Square Footage 1,200 sqft
MLS Listing ID 12698085
Sold Date -
Bedrooms 2
Full Baths 2
HOA Fees $276/mo
Year Built 1907
Annual Tax Amount $5,103
Tax Year 2024
Lot Dimensions Common
Property Sub-Type Condo,Garden Unit
Property Description
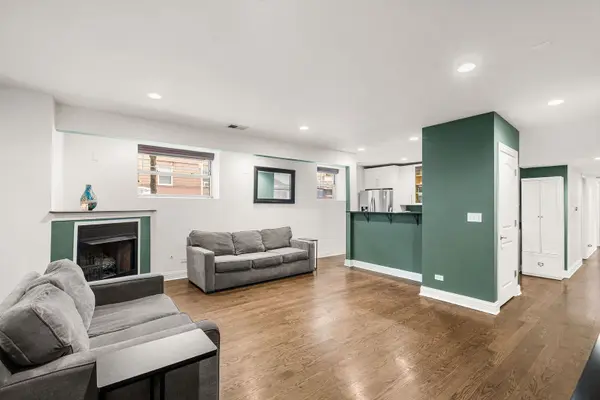
Natural light pours into this 2-bedroom, 2-bathroom English garden corner condo in Sheridan Park, creating a warm and welcoming space that defies typical garden-unit expectations. The home features high ceilings with recessed LED lighting, exposed brick, a cozy gas fireplace, and wide-planked hardwood flooring throughout. The kitchen is equipped with elegant white and glass cabinetry, a breakfast bar, and stainless steel appliances updated in 2021. The spacious primary suite includes a walk-in closet and a private ensuite bath, complemented by a second bedroom and a full guest bathroom. In-unit laundry adds convenience, and buyers can move in with peace of mind knowing the hot water heater was replaced in 2024 and a brand-new HVAC system with central AC was installed in July, 2026. Storage is plentiful, with a coat closet, shared front hall closet, bike storage, and a private outdoor space just outside the back door. Located in a prime area, this home offers easy permitted street parking and is just a block from the Sunnyside Mall weekly Farmer's Market. Residents enjoy quick access to the Wilson and Sheridan train stops, as well as dining, shopping, entertainment options, and the lakefront's recreational paths.
Location
State IL
County Cook
Rooms
Basement None
Interior
Interior Features Walk-In Closet(s), Open Floorplan, Dining Combo, Granite Counters
Heating Natural Gas, Forced Air
Cooling Central Air
Flooring Hardwood
Fireplaces Number 1
Fireplaces Type Gas Log, Gas Starter
Fireplace Y
Appliance Range, Microwave, Dishwasher, Refrigerator, Washer, Dryer, Disposal, Stainless Steel Appliance(s)
Laundry Washer Hookup, In Unit, Laundry Closet
Exterior
Community Features Storage
View Y/N true
Building
Sewer Public Sewer
Water Public
Structure Type Brick,Stucco,Limestone
New Construction false
Schools
Elementary Schools Brenneman Elementary School
Middle Schools Brenneman Elementary School
High Schools Senn High School
School District 299, 299, 299
Others
Pets Allowed Cats OK, Dogs OK, Number Limit
HOA Fee Include Water,Insurance,Exterior Maintenance,Lawn Care,Scavenger,Snow Removal
Ownership Condo
Special Listing Condition None
Read Less

© 2026 Listings courtesy of MRED as distributed by MLS GRID. All Rights Reserved.
NEARBY SCHOOLS & BUSINESSES