
Bought with Nicoleta Lohan of Optimus Realty Inc
For more information regarding the value of a property, please contact us for a free consultation.
198 N Glenview AVE Elmhurst, IL 60126
Want to know what your home might be worth? Contact us for a FREE valuation!

Our team is ready to help you sell your home for the highest possible price ASAP
Key Details
Sold Price -
Property Type Single Family Home
Sub Type Detached Single
Listing Status Sold
Purchase Type For Sale
Square Footage 2,910 sqft
MLS Listing ID 12690410
Sold Date -
Style Traditional
Bedrooms 4
Full Baths 2
Half Baths 1
Year Built 2006
Annual Tax Amount $15,221
Tax Year 2025
Lot Size 8,311 Sqft
Lot Dimensions 50 X 167
Property Sub-Type Detached Single
Property Description
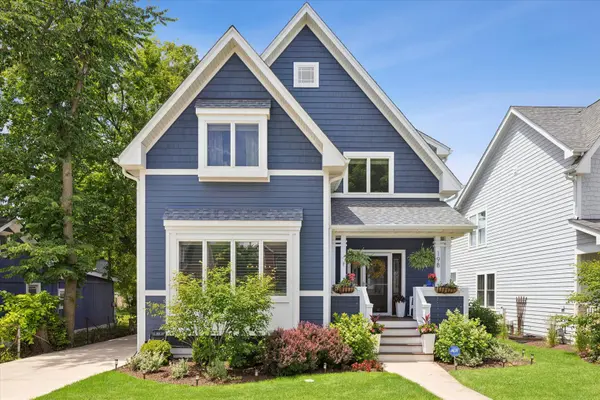
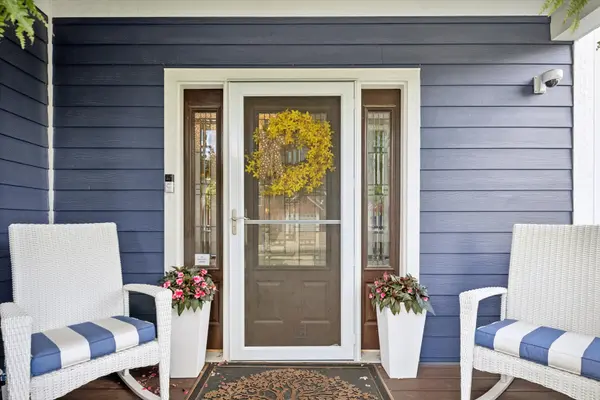
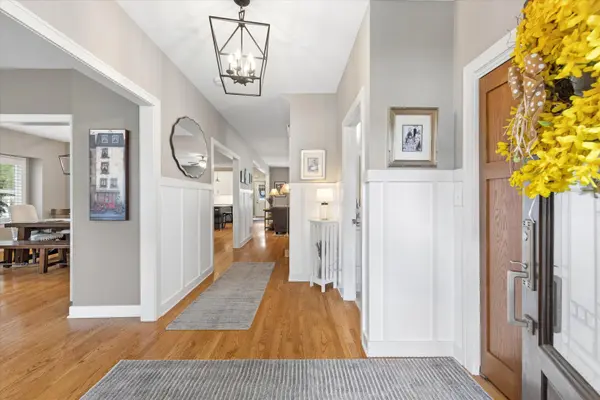
Pride of ownership shines throughout this beautifully updated home in sought-after Hawthorne Grade School and Sandburg Junior High districts. Located just about a mile walk to downtown Elmhurst, this home offers charm, space, and countless updates including newer cement board siding, a covered front porch, newer fence, custom-built pergola, and paver patio. The welcoming floor plan features a spacious cocktail/living room, formal dining room, and a gourmet kitchen with oversized island, stainless steel appliances, custom backsplash, and open sightlines to the cozy family room with fireplace. The oversized primary suite offers a stunning newer luxury bath and walk-in closet. Four spacious second-floor bedrooms are complemented by 2.1 updated bathrooms. The finished lower level provides exceptional living space with a recreation room, kids' play area, gaming/billiards room, exercise space, and a large storage/workshop area. A former in-home salon offers flexibility for future use and includes rough plumbing for additional possibilities. Enjoy the large backyard with custom pergola, paver patio, 2.5-car garage, and custom storage shed. Just a block from Salt Creek Park, featuring a playground, picnic areas, barbecue grills, and baseball field. School bus service to Hawthorne adds even more convenience to this exceptional Elmhurst home. (New Roof - New Hardy Board Siding - New HVAC - New Pergola - New Fence - and more)
Location
State IL
County Dupage
Community Park, Sidewalks, Street Lights, Street Paved
Rooms
Basement Finished, Bath/Stubbed, Egress Window, Full
Interior
Interior Features Built-in Features, Walk-In Closet(s)
Heating Natural Gas, Forced Air, Indv Controls, Zoned
Cooling Central Air, Zoned
Flooring Hardwood
Fireplaces Number 1
Fireplaces Type Gas Log, Gas Starter, Heatilator
Fireplace Y
Appliance Range, Microwave, Dishwasher, Refrigerator, Washer, Dryer, Disposal, Stainless Steel Appliance(s), Cooktop, Range Hood, Humidifier
Laundry Main Level, Gas Dryer Hookup, In Unit
Exterior
Garage Spaces 2.0
View Y/N true
Roof Type Asphalt
Building
Lot Description Landscaped
Story 2 Stories
Foundation Concrete Perimeter
Sewer Public Sewer, Overhead Sewers
Water Lake Michigan, Public
Structure Type Fiber Cement
New Construction false
Schools
Elementary Schools Hawthorne Elementary School
Middle Schools Sandburg Middle School
High Schools York Community High School
School District 205, 205, 205
Others
HOA Fee Include None
Ownership Fee Simple
Special Listing Condition None
Read Less

© 2026 Listings courtesy of MRED as distributed by MLS GRID. All Rights Reserved.
NEARBY SCHOOLS & BUSINESSES