


Bought with Undram Tsogbat of Baird & Warner
For more information regarding the value of a property, please contact us for a free consultation.
433 Dogwood TER Buffalo Grove, IL 60089
Want to know what your home might be worth? Contact us for a FREE valuation!

Our team is ready to help you sell your home for the highest possible price ASAP
Key Details
Sold Price -
Property Type Townhouse
Sub Type Townhouse-2 Story
Listing Status Sold
Purchase Type For Sale
Square Footage 1,624 sqft
Subdivision Ridgewood
MLS Listing ID 12692572
Sold Date -
Bedrooms 4
Full Baths 2
Half Baths 1
HOA Fees $271/mo
Year Built 1977
Annual Tax Amount $9,090
Tax Year 2024
Lot Dimensions 22 X 101
Property Sub-Type Townhouse-2 Story
Property Description
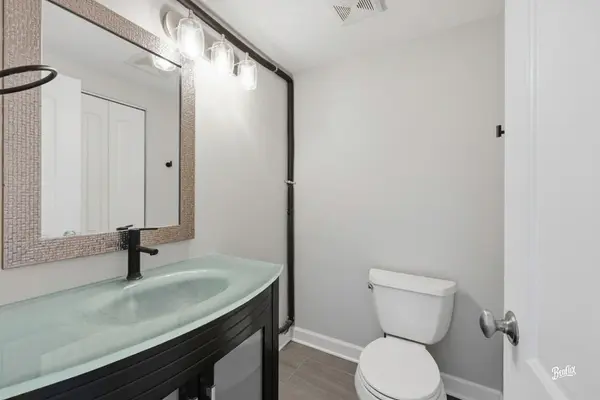
Great opportunity for investors or First-time buyers! This spacious 4-bedroom 2.5 bath townhome with a 2-car garage offers modern comfort and style in the desirable Ridgewood subdivision. Completely remodeled in 2023, the home features an open-concept main level with a flexible den, perfect for a home office. The beautifully updated kitchen includes maple cabinetry, a breakfast bar, recessed lighting, and a convenient pantry closet. Upstairs, enjoy the convenience of second-floor laundry and two tastefully updated bathrooms-featuring a primary suite with a walk-in shower and a hall bath with a relaxing soaking tub. Additional updates include a new hot water heater, new front entry door, and new sliding patio doors with built-in blinds opening to a large private stone paver courtyard, ideal for entertaining or quiet outdoor relaxation. Perfectly situated close to shopping, restaurants, and highly rated schools, this home is also just minutes from the Metra station for an easy commute. This home will not last long so schedule your tour today!
Location
State IL
County Lake
Rooms
Basement None
Interior
Heating Natural Gas
Cooling Central Air
Flooring Hardwood
Fireplace N
Appliance Range, Microwave, Dishwasher, Refrigerator, Washer, Dryer, Humidifier
Laundry Upper Level, Washer Hookup
Exterior
Garage Spaces 2.0
Community Features Park
Utilities Available Cable Available
View Y/N true
Roof Type Asphalt
Building
Lot Description Corner Lot, Landscaped
Foundation Concrete Perimeter
Sewer Public Sewer
Water Lake Michigan
Structure Type Aluminum Siding,Steel Siding
New Construction false
Schools
Elementary Schools Earl Pritchett School
Middle Schools Aptakisic Junior High School
High Schools Adlai E Stevenson High School
School District 102, 102, 125
Others
Pets Allowed Cats OK, Dogs OK
HOA Fee Include Insurance,Lawn Care,Scavenger,Snow Removal
Ownership Fee Simple w/ HO Assn.
Special Listing Condition None
Read Less

© 2026 Listings courtesy of MRED as distributed by MLS GRID. All Rights Reserved.
NEARBY SCHOOLS & BUSINESSES