
Bought with Laura Zisu of Coldwell Banker Realty
For more information regarding the value of a property, please contact us for a free consultation.
10417 Venice LN Orland Park, IL 60467
Want to know what your home might be worth? Contact us for a FREE valuation!

Our team is ready to help you sell your home for the highest possible price ASAP
Key Details
Sold Price -
Property Type Single Family Home
Sub Type Detached Single
Listing Status Sold
Purchase Type For Sale
Square Footage 3,600 sqft
MLS Listing ID 12658682
Sold Date -
Bedrooms 5
Full Baths 3
Year Built 2001
Annual Tax Amount $15,024
Tax Year 2023
Lot Size 0.263 Acres
Lot Dimensions 0.263
Property Sub-Type Detached Single
Property Description
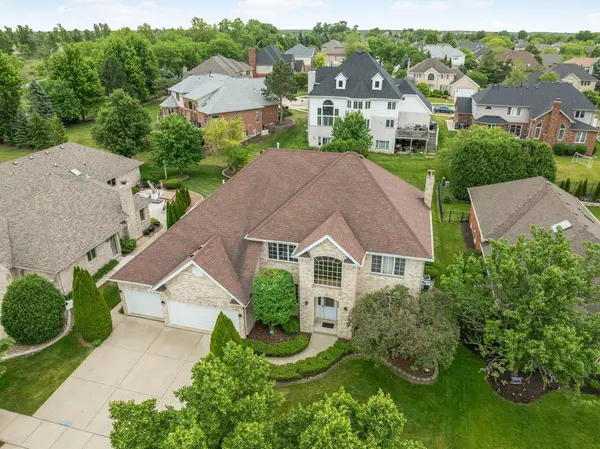
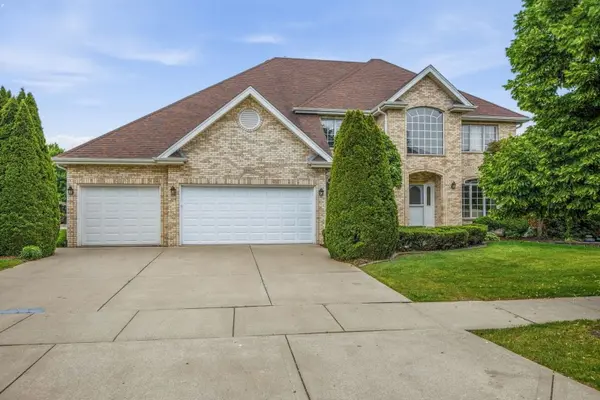
This EXCEPTIONAL residence is nestled in the heart of Orland Park, it boasts SPACIOUS 5 Bedrooms, 3 Baths single-family home with 3 car garage offers the perfect blend of elegance, comfort. Step inside to discover an open and airy floor plan filled with ABUNDANT NATURAL LIGHT, soaring ceilings, and generously sized living areas perfect for both everyday living and entertaining. The expansive kitchen flows seamlessly into the family room and dining areas, and main level office room or bedroom and full bathroom on main level creating a warm and inviting atmosphere throughout the home. The huge primary suite offers a big walk-in closet and a separate / dual furnace for the upper level. Spacious other bedrooms provide flexibility for family, guests, or home office needs. Enjoy outdoor living in the beautifully sized and well maintained backyard - ideal for gatherings, relaxing evenings. Water sprinklers and home security system is in great working condition. Located in a highly desirable neighborhood served by top-rated schools, an unbeatable location close to parks, shopping, dining, and major conveniences. Sump Pump + Battery Back Up (2026), Furnace + A/C + Humidifier (2023 - Main level), Water Heater (2023 - Main Level), Washer + Dryer (2019), Roof (2019). A rare opportunity to own a bright, spacious, and elegant home in one of the most sought-after communities in Illinois.
Location
State IL
County Cook
Rooms
Basement Unfinished, Full
Interior
Interior Features Vaulted Ceiling(s), 1st Floor Bedroom, 1st Floor Full Bath, Walk-In Closet(s), High Ceilings, Open Floorplan, Granite Counters, Separate Dining Room
Heating Natural Gas
Cooling Central Air
Flooring Hardwood, Carpet
Fireplaces Number 1
Fireplaces Type Gas Log
Fireplace Y
Laundry Main Level, In Unit
Exterior
Garage Spaces 3.0
View Y/N true
Building
Story 2 Stories
Sewer Public Sewer
Water Lake Michigan
Structure Type Brick
New Construction false
Schools
Elementary Schools Meadow Ridge School
Middle Schools Century Junior High School
High Schools Carl Sandburg High School
School District 135, 135, 230
Others
HOA Fee Include None
Ownership Fee Simple
Special Listing Condition None
Read Less

© 2026 Listings courtesy of MRED as distributed by MLS GRID. All Rights Reserved.
NEARBY SCHOOLS & BUSINESSES