

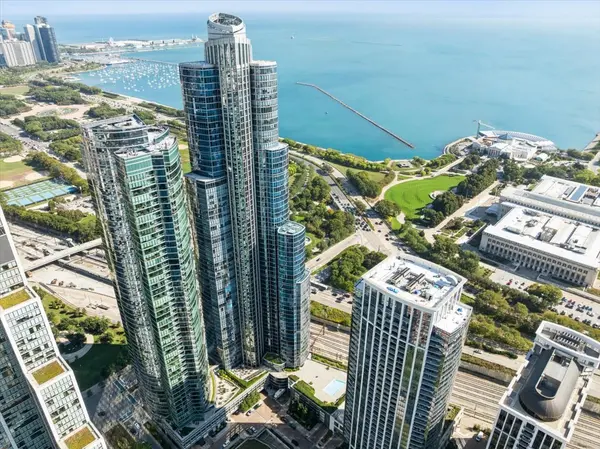

Bought with Lisa Petrik of Jameson Sotheby's Intl Realty
For more information regarding the value of a property, please contact us for a free consultation.
1235 S Prairie AVE #1303 Chicago, IL 60605
Want to know what your home might be worth? Contact us for a FREE valuation!

Our team is ready to help you sell your home for the highest possible price ASAP
Key Details
Sold Price -
Property Type Condo
Sub Type Condo
Listing Status Sold
Purchase Type For Sale
Square Footage 1,351 sqft
Subdivision The Tower Residences At Prairie District Homes
MLS Listing ID 12542208
Sold Date -
Bedrooms 2
Full Baths 2
HOA Fees $1,022/mo
Year Built 2006
Annual Tax Amount $9,880
Tax Year 2024
Lot Dimensions Common
Property Sub-Type Condo
Property Description
Estate Sale. Sharp & Clean. Freshly painted. 2-bedroom, 2-bathroom unit with a built-in office area. 1 parking space included in the price. This unit has a large balcony, an outdoor space with a stunning Lake view. There are lake views from both bedrooms. Great for viewing fireworks and the lakefront. Stainless steel kitchen with granite countertops. The primary bedroom has a large walk-in closet. The primary bathroom has dual sinks, a separate soaker tub, and a shower enclosure. The office area has custom-built-in cabinets ready for you to set up your office or arts & craft space. The building has undergone many recent updates. Well-run and financially sound building. 24-hour staff, cafe & cleaners in the building as well. The gym, outdoor pool, grill, and fire pit areas are excellent amenities. The community party room with a kitchen is available for private events. Easy access to stores, public transportation, museums, and the lakefront.
Location
State IL
County Cook
Rooms
Basement None
Interior
Interior Features 1st Floor Full Bath, Walk-In Closet(s), Special Millwork
Heating Natural Gas
Cooling Central Air, Zoned
Flooring Hardwood
Fireplace N
Laundry Main Level, Washer Hookup, In Unit
Exterior
Garage Spaces 1.0
Community Features Bike Room/Bike Trails, Door Person, Exercise Room, Storage, On Site Manager/Engineer, Sundeck, Pool, Restaurant, Valet/Cleaner, Picnic Area
View Y/N true
Building
Sewer Public Sewer
Water Lake Michigan
Structure Type Glass,Concrete
New Construction false
Schools
School District 299, 299, 299
Others
Pets Allowed Cats OK, Deposit Required, Dogs OK, Number Limit
HOA Fee Include None
Ownership Condo
Special Listing Condition None
Read Less

© 2026 Listings courtesy of MRED as distributed by MLS GRID. All Rights Reserved.
NEARBY SCHOOLS & BUSINESSES