

Bought with Lucky Lang II of Mel Foster Co. Davenport
For more information regarding the value of a property, please contact us for a free consultation.
1531 15th AVE Moline, IL 61265
Want to know what your home might be worth? Contact us for a FREE valuation!

Our team is ready to help you sell your home for the highest possible price ASAP
Key Details
Sold Price -
Property Type Single Family Home
Sub Type Detached Single
Listing Status Sold
Purchase Type For Sale
Square Footage 1,182 sqft
MLS Listing ID 12669521
Sold Date -
Style Colonial
Bedrooms 3
Full Baths 2
Year Built 1890
Annual Tax Amount $1,941
Tax Year 2025
Lot Size 4,791 Sqft
Lot Dimensions 42x116x41x116
Property Sub-Type Detached Single
Property Description
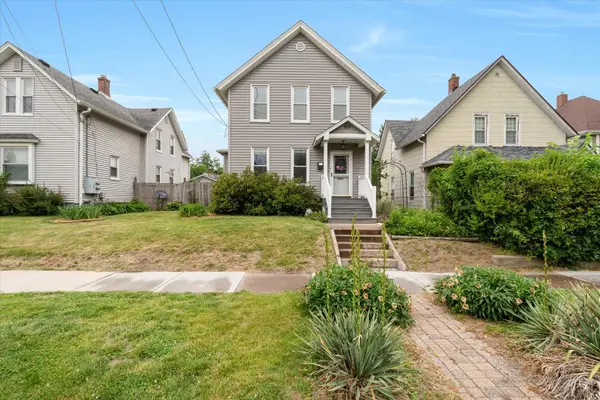
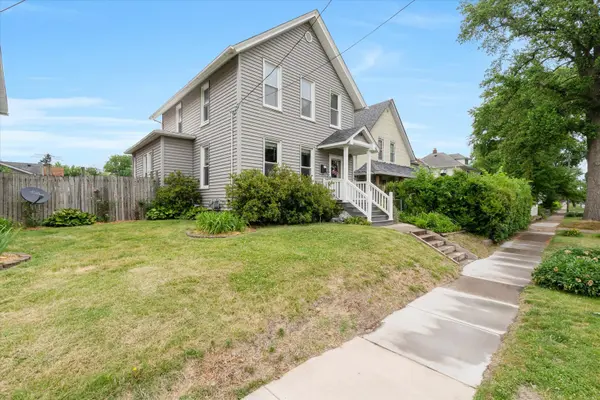
3-bed, 2-bath Moline home full of character, updates, and outdoor amenities. This 2-story home offers over 1,180 finished square feet with a functional layout that includes a spacious living room, separate dining room, and kitchen with all appliances included. The main floor also features a bedroom and full bathroom, while two additional bedrooms and a second full bath are located upstairs. The primary bedroom includes a walk-in closet. Outside, enjoy a fenced yard, patio, and storage shed, creating a great extension of the living space. the seller owns the house next door and is going to move the garage man door to the other side. An easement provides access to the rear parking pad for convenient off-street parking. Improvements include a water heater installed in 2026, front and rear porches updated approximately 9 years ago, & roof, furnace, and A/C approximately 10 years old. Conveniently located near local dining and entertainment, this move-in ready home is ready for its next owner. Schedule your showing today!
Location
State IL
County Rock Island
Community Curbs, Sidewalks, Street Paved
Rooms
Basement Unfinished, Full
Interior
Interior Features 1st Floor Bedroom, 1st Floor Full Bath, Walk-In Closet(s), Separate Dining Room
Heating Forced Air, Natural Gas
Cooling Central Air
Flooring Carpet
Fireplace Y
Appliance Range, Dishwasher, Refrigerator, Disposal, Gas Cooktop, Gas Oven, Microwave
Laundry Gas Dryer Hookup
Exterior
View Y/N true
Roof Type Asphalt
Building
Lot Description Level, Sloped
Story 2 Stories
Foundation Block
Sewer Public Sewer
Water Public
Structure Type Vinyl Siding
New Construction false
Schools
School District 40, 40, 40
Others
HOA Fee Include None
Ownership Fee Simple
Special Listing Condition None
Read Less

© 2026 Listings courtesy of MRED as distributed by MLS GRID. All Rights Reserved.
NEARBY SCHOOLS & BUSINESSES