
Bought with Non Member of NON MEMBER
For more information regarding the value of a property, please contact us for a free consultation.
710 Pavey AVE Mt Vernon, IL 62864
Want to know what your home might be worth? Contact us for a FREE valuation!

Our team is ready to help you sell your home for the highest possible price ASAP
Key Details
Sold Price -
Property Type Single Family Home
Sub Type Detached Single
Listing Status Sold
Purchase Type For Sale
Square Footage 2,215 sqft
MLS Listing ID 12604177
Sold Date -
Bedrooms 4
Full Baths 2
Half Baths 1
Year Built 1942
Annual Tax Amount $4,785
Tax Year 2024
Lot Dimensions 9252
Property Sub-Type Detached Single
Property Description
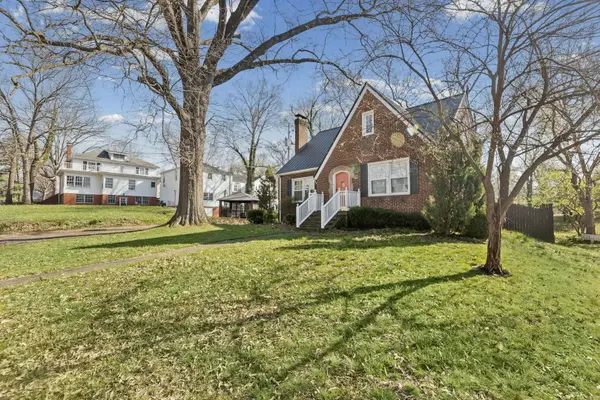
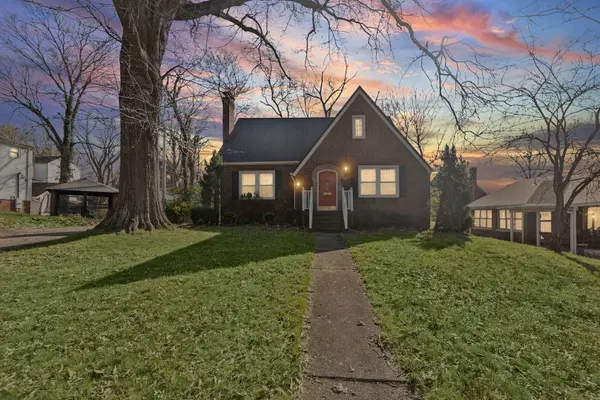
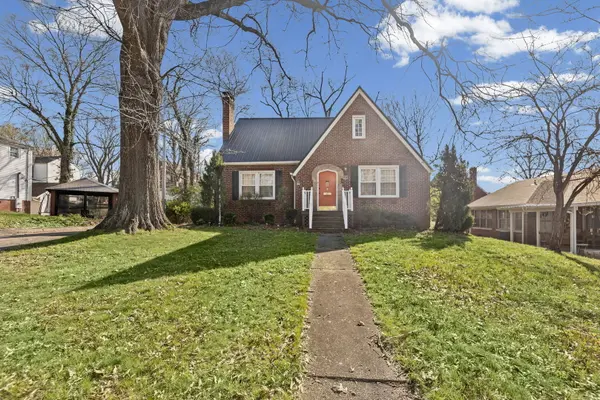
Welcome to this beautifully updated 3-4 bedroom brick home that blends timeless character with today's modern comforts. Inside, you'll find gleaming refinished hardwood floors throughout and a spacious living room featuring a cozy electric fireplace that creates the perfect inviting atmosphere. The generously sized bedrooms offer both comfort and flexibility, while the main bathroom showcases a stunning tile surround, updated vanity, and stylish fixtures. Upstairs, the private primary suite serves as a relaxing retreat with a sitting area, spacious bedroom, and its own private bath. Fresh flooring throughout adds a clean, polished look to the home. The fully refinished basement expands your living space with a full bathroom and newly installed concrete-coated floors (with a lifetime warranty), offering endless possibilities for additional bedrooms, a recreation area, or a home office. Step outside to enjoy a brand-new deck-ideal for entertaining or relaxing outdoors. Recent upgrades include a new roof (2024), new HVAC system with furnace, and updated plumbing, new furnace (2025) making this home truly move-in ready.
Location
State IL
County Jefferson
Rooms
Basement Partially Finished, Full
Interior
Heating Natural Gas, Electric
Cooling Central Air
Fireplaces Number 1
Fireplaces Type Electric
Fireplace Y
Appliance Microwave, Dishwasher, Refrigerator, Disposal
Laundry Common Area
Exterior
Garage Spaces 1.0
View Y/N true
Roof Type Asphalt
Building
Story 2 Stories
Sewer Public Sewer
Water Public
Structure Type Brick
New Construction false
Schools
School District 80, 80, 201
Others
HOA Fee Include None
Ownership Fee Simple
Special Listing Condition Standard
Read Less

© 2026 Listings courtesy of MRED as distributed by MLS GRID. All Rights Reserved.
NEARBY SCHOOLS & BUSINESSES