

Bought with Tony Mattar of Compass
For more information regarding the value of a property, please contact us for a free consultation.
1122 W Catalpa AVE #603 Chicago, IL 60640
Want to know what your home might be worth? Contact us for a FREE valuation!

Our team is ready to help you sell your home for the highest possible price ASAP
Key Details
Sold Price -
Property Type Condo
Sub Type Condo,High Rise (7+ Stories)
Listing Status Sold
Purchase Type For Sale
Square Footage 1,215 sqft
MLS Listing ID 12638721
Sold Date -
Bedrooms 2
Full Baths 2
HOA Fees $1,140/mo
Year Built 2007
Annual Tax Amount $5,393
Tax Year 2024
Lot Dimensions condo
Property Sub-Type Condo,High Rise (7+ Stories)
Property Description
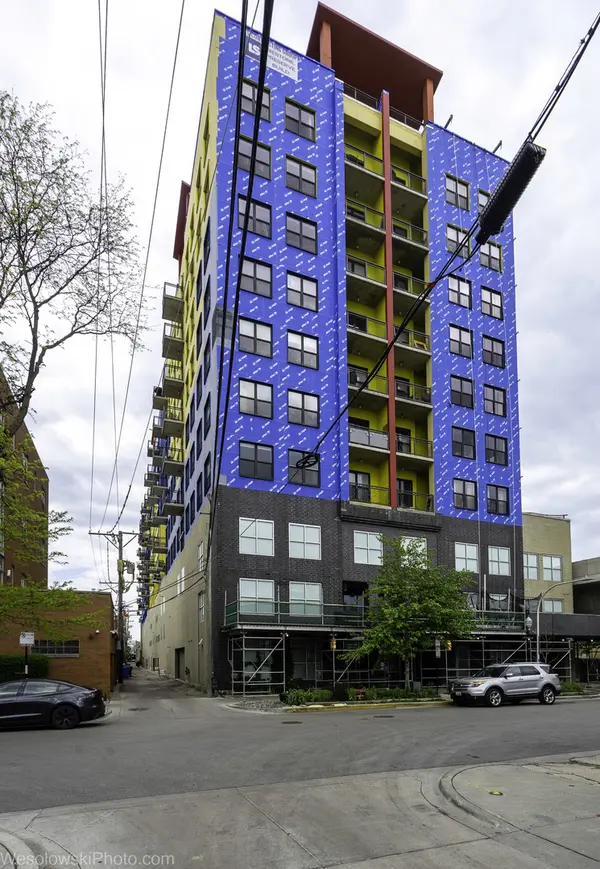
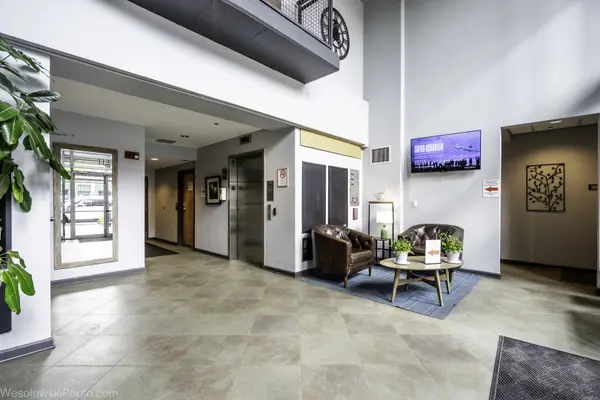
Gorgeous 2-bed and 2 full bath loft condo in one of Edgewater's finest elevator mid-rises. Lake views off your balcony! The large foyer flows into Open-Concept living-spacious living room and dining area and kitchen with island, updated stainless steel appliances, granite counters, and oversized cherry cabs. Hardwood floors in great shape and soaring 10-foot concrete ceilings. Cozy gas fireplace in living room. Oversized bedrooms are split, perfect for hosting guests and work-from-home lifestyle. Primary bedroom includes an en-suite bath and 2nd bedroom shares hallway bath. In-unit laundry, central air/heat. Full-amenity elevator building with top floor fitness center, expansive roof deck with lounge seating & fire pit overlooking the skyline, party room, dog run, bike storage, receiving room, and on-site management. Prime location near Andersonville, Hollywood Beach, Whole Foods/Mariano's, LA Fitness, and Bryn Mawr dining-one block to the Bryn Mawr Red Line. Assessments include water, gas, and internet. One deeded garage parking space and a storage cage are included in the price. Pets welcome. Reserves 5.2 million and facade project (paid for) is done end of August.
Location
State IL
County Cook
Rooms
Basement None
Interior
Interior Features Storage, High Ceilings
Heating Natural Gas
Cooling Central Air
Flooring Hardwood
Fireplaces Number 1
Fireplace Y
Appliance Range, Microwave, Dishwasher, Refrigerator, Washer, Dryer, Disposal
Laundry Washer Hookup
Exterior
Exterior Feature Balcony
Garage Spaces 1.0
Community Features Door Person, Elevator in Residence, Exercise Room, Party Room, Sundeck
View Y/N true
Building
Sewer Public Sewer
Water Lake Michigan, Public
Structure Type Brick,Block,Concrete
New Construction false
Schools
Elementary Schools Goudy Elementary School
Middle Schools Goudy Elementary School
High Schools Senn High School
School District 299, 299, 299
Others
Pets Allowed Cats OK, Dogs OK
HOA Fee Include Heat,Air Conditioning,Water,Gas,Parking,Insurance,Security,TV/Cable,Exercise Facilities,Exterior Maintenance,Scavenger,Snow Removal,Internet
Ownership Condo
Special Listing Condition None
Read Less

© 2026 Listings courtesy of MRED as distributed by MLS GRID. All Rights Reserved.
NEARBY SCHOOLS & BUSINESSES