

Bought with Kasia Kusznerko of Baird & Warner
For more information regarding the value of a property, please contact us for a free consultation.
390 Hazel AVE Highland Park, IL 60035
Want to know what your home might be worth? Contact us for a FREE valuation!

Our team is ready to help you sell your home for the highest possible price ASAP
Key Details
Sold Price -
Property Type Single Family Home
Sub Type Detached Single
Listing Status Sold
Purchase Type For Sale
Square Footage 5,026 sqft
MLS Listing ID 12690825
Sold Date -
Bedrooms 5
Full Baths 5
Half Baths 2
Year Built 1900
Annual Tax Amount $34,484
Tax Year 2024
Lot Dimensions 247 X 145
Property Sub-Type Detached Single
Property Description
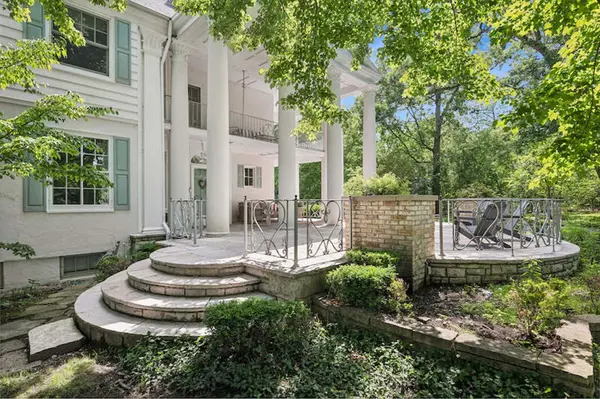
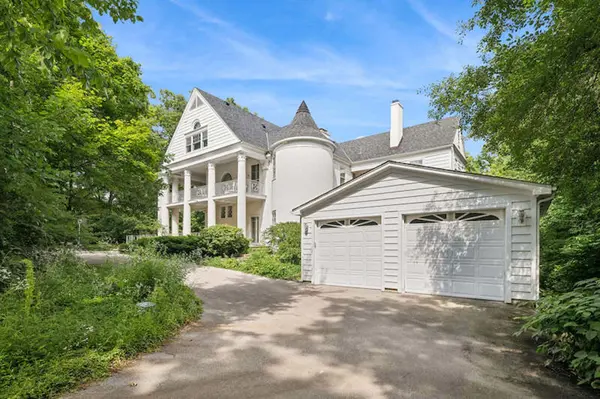
Sip lemonade on your veranda and enjoy the classic Georgian charm of this stunning residence, nestled on nearly an acre in the heart of East Highland Park. This beautiful and gracious home spans three stories plus a huge finished basement, offering unparalleled living space. Experience stunning views from every window and tranquil living from porches and a gazebo. The first floor features a dramatic formal entryway with honed marble floor, original carved wood molding throughout, abundant natural light, hardwood floors, spacious dining room, extra large living room, a den, an office and an eat-in kitchen. The second floor boasts a grand primary suite with a dual bath, two large serene bedrooms and finishes with a wrap-around terrace. The third floor offers two additional rooms with en-suite baths. An attached, heated two car heated garage completes the property. Don't miss out on this one-of-a-kind home in an A+ location, close to town, train, beach!
Location
State IL
County Lake
Rooms
Basement Partially Finished, Full
Interior
Interior Features 1st Floor Full Bath, Walk-In Closet(s), Bookcases, Special Millwork, Separate Dining Room
Heating Steam
Cooling Small Duct High Velocity
Flooring Hardwood
Fireplace N
Laundry Laundry Chute
Exterior
Garage Spaces 2.0
View Y/N true
Building
Story 2 Stories
Sewer Public Sewer
Water Lake Michigan
Structure Type Stucco
New Construction false
Schools
Elementary Schools Indian Trail Elementary School
Middle Schools Edgewood Middle School
High Schools Highland Park High School
School District 112, 112, 113
Others
HOA Fee Include None
Ownership Fee Simple
Special Listing Condition None
Read Less

© 2026 Listings courtesy of MRED as distributed by MLS GRID. All Rights Reserved.
NEARBY SCHOOLS & BUSINESSES