

Bought with Fergal Tierney of Compass
For more information regarding the value of a property, please contact us for a free consultation.
1359 E Dorothy DR Palatine, IL 60074
Want to know what your home might be worth? Contact us for a FREE valuation!

Our team is ready to help you sell your home for the highest possible price ASAP
Key Details
Sold Price -
Property Type Single Family Home
Sub Type Detached Single
Listing Status Sold
Purchase Type For Sale
Square Footage 1,673 sqft
MLS Listing ID 12654360
Sold Date -
Bedrooms 3
Full Baths 2
Year Built 1959
Annual Tax Amount $8,709
Tax Year 2025
Lot Dimensions 75 x 105
Property Sub-Type Detached Single
Property Description
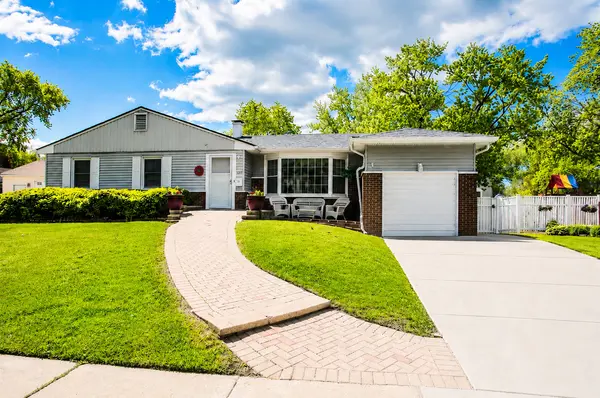
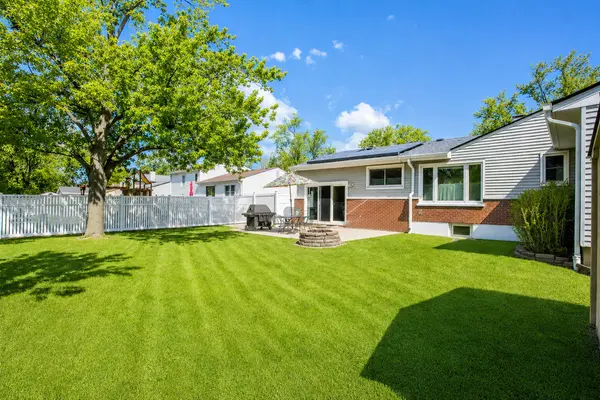
Price Improvement - Now Offered at $415,000! This beautifully maintained ranch offers 1,673 square feet of comfortable single-level living in the desirable Winston Park neighborhood. The thoughtfully designed floor plan features a spacious living room, separate dining room, three spacious bedrooms and an attached garage, providing flexibility for today's lifestyle. The generously sized kitchen offers abundant cabinetry, ample counter space and room for casual dining. Major updates include a newer roof and windows, newer driveway and garage, water heater and high-efficiency furnace and central air conditioning, providing peace of mind for years to come. Energy-saving solar panels help reduce monthly utility costs. Step outside to a spacious patio and private backyard, ideal for entertaining, gardening or simply relaxing. Conveniently located near parks, schools, shopping, restaurants and commuter routes, this move-in ready home offers an outstanding combination of comfort, quality and value. Recently reduced to $415,000 - don't miss this exceptional opportunity to own a wonderful home in Winston Park!
Location
State IL
County Cook
Rooms
Basement Partially Finished, Partial
Interior
Heating Natural Gas
Cooling Central Air
Fireplace N
Appliance Range, Microwave, Dishwasher, Refrigerator
Laundry In Unit
Exterior
Garage Spaces 1.0
View Y/N true
Building
Story 1 Story
Sewer Public Sewer
Water Public
Structure Type Vinyl Siding
New Construction false
Schools
School District 15, 15, 211
Others
HOA Fee Include None
Ownership Fee Simple
Special Listing Condition None
Read Less

© 2026 Listings courtesy of MRED as distributed by MLS GRID. All Rights Reserved.
NEARBY SCHOOLS & BUSINESSES