


Bought with Linda Goland of Baird & Warner
For more information regarding the value of a property, please contact us for a free consultation.
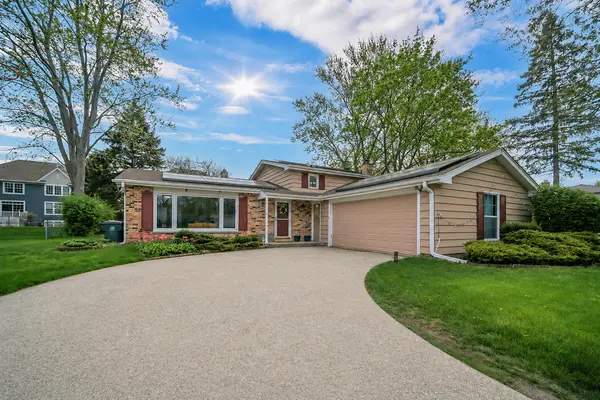
401 Greentree Pkwy Libertyville, IL 60048
Want to know what your home might be worth? Contact us for a FREE valuation!

Our team is ready to help you sell your home for the highest possible price ASAP
Key Details
Sold Price -
Property Type Single Family Home
Sub Type Detached Single
Listing Status Sold
Purchase Type For Sale
Square Footage 1,766 sqft
Subdivision Greentree
MLS Listing ID 12700462
Sold Date -
Bedrooms 3
Full Baths 2
HOA Fees $4/ann
Year Built 1973
Annual Tax Amount $10,378
Tax Year 2024
Lot Size 10,733 Sqft
Lot Dimensions 21X58X125X90X127
Property Sub-Type Detached Single
Property Description
Prepare to fall in love with this beautifully maintained split-level home in the highly desirable and a very friendly Greentree subdivision, where comfort, modern updates, and everyday savings come together effortlessly. Step into a bright and inviting living and dining space filled with natural light, featuring large picture windows that frame stunning, unobstructed views of open green space and mature trees right across the street-a rare setting that offers both privacy and a peaceful, park-like backdrop year-round. Smart home features include select smart switches, Ecobee thermostat, Govee exterior lighting, Keyless entry and a video doorbell for added convenience and security. The updated kitchen is designed for both functionality and style, featuring quartz countertops, stainless steel appliances, and abundant cabinetry, while the adjacent family room offers a cozy retreat with a brick fireplace and custom built-ins-perfect for relaxing evenings or entertaining guests. Upstairs, you'll find three spacious bedrooms with generous closet space and a well-appointed full bath, while the lower level adds flexibility with an additional full bath and laundry/storage area. Sunrun solar panels provide hassle-free maintenance with a transferable lease, delivering approximately ~$100/month in utility savings. Recent Updates: New roof and gutter guards (2023) New Water-Proof Laminate flooring (2023) Ultra-quiet stainless steel dishwasher (2024) Solar panels (2024) Modern kitchen upgrades including quartz countertops faucets & backsplash (2026) New concrete driveway (2026 ) - enhancing curb appeal and long-term durability. Ideally located just minutes from downtown Libertyville, Metra, dining, and shopping, with access to a choice high school zone (Libertyville or Vernon Hills)
Location
State IL
County Lake
Community Park, Curbs, Sidewalks, Street Lights, Street Paved
Rooms
Basement None
Interior
Heating Natural Gas, Forced Air
Cooling Central Air
Flooring Laminate
Fireplaces Number 1
Fireplaces Type Wood Burning, Attached Fireplace Doors/Screen
Fireplace Y
Appliance Double Oven, Microwave, Dishwasher, Refrigerator, Washer, Dryer, Disposal, Stainless Steel Appliance(s), Humidifier
Laundry Sink
Exterior
Garage Spaces 2.0
View Y/N true
Roof Type Asphalt
Building
Story Split Level
Sewer Public Sewer
Water Public
Structure Type Brick,Cedar
New Construction false
Schools
Elementary Schools Hawthorn Elementary School (Nor
Middle Schools Hawthorn Middle School North
High Schools Libertyville High School
School District 73, 73, 128
Others
HOA Fee Include Other
Ownership Fee Simple w/ HO Assn.
Special Listing Condition None
Read Less

© 2026 Listings courtesy of MRED as distributed by MLS GRID. All Rights Reserved.
NEARBY SCHOOLS & BUSINESSES