


Bought with Paul Bednar of Real People Realty
For more information regarding the value of a property, please contact us for a free consultation.
1603 Deer Pointe DR South Elgin, IL 60177
Want to know what your home might be worth? Contact us for a FREE valuation!

Our team is ready to help you sell your home for the highest possible price ASAP
Key Details
Sold Price -
Property Type Townhouse
Sub Type Townhouse-TriLevel
Listing Status Sold
Purchase Type For Sale
Square Footage 1,764 sqft
MLS Listing ID 12673688
Sold Date -
Bedrooms 3
Full Baths 2
Half Baths 1
HOA Fees $248/mo
Year Built 2018
Annual Tax Amount $6,708
Tax Year 2025
Lot Dimensions 23X66
Property Sub-Type Townhouse-TriLevel
Property Description
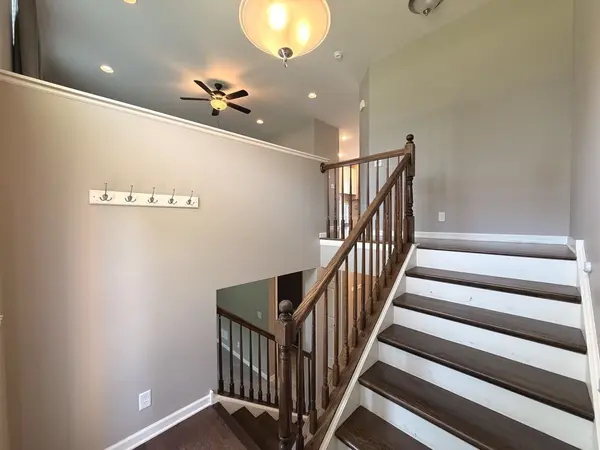
Beautiful townhome ready for immediate occupancy. This home has 3 bedrooms, 2.5 baths, and a finished basement. Freshly painted walls and brand new carpet make this truly move in ready. Kitchen with stainless steel appliances, 42-inch cabinets, an oversized island, and granite countertops. Primary ensuite offers a walk-in closet and a private bath. Closets feature built in shelves and drawer organization. Laundry area adds convenience to your daily routines. Large deck located off kitchen for grilling and relaxing. This home has access to biking/walking path right out the front door. Located near schools, shopping, and dining, this home certainly checks all the boxes for any buyer. Set your showing today to take advantage of this opportunity.
Location
State IL
County Kane
Rooms
Basement Finished, Partial, Daylight
Interior
Interior Features Built-in Features, Walk-In Closet(s), High Ceilings, Granite Counters, Separate Dining Room, Pantry
Heating Natural Gas, Forced Air
Cooling Central Air
Flooring Hardwood
Fireplace N
Appliance Range, Microwave, Dishwasher, Refrigerator
Laundry In Unit
Exterior
Exterior Feature Balcony
Garage Spaces 2.0
View Y/N true
Roof Type Asphalt
Building
Sewer Public Sewer
Water Public
Structure Type Vinyl Siding
New Construction false
Schools
Elementary Schools Clinton Elementary School
Middle Schools Kenyon Woods Middle School
High Schools South Elgin High School
School District 46, 46, 46
Others
Pets Allowed Cats OK, Dogs OK
HOA Fee Include Insurance,Exterior Maintenance,Lawn Care,Scavenger,Snow Removal
Ownership Fee Simple w/ HO Assn.
Special Listing Condition None
Read Less

© 2026 Listings courtesy of MRED as distributed by MLS GRID. All Rights Reserved.
NEARBY SCHOOLS & BUSINESSES