


Bought with Rachel Griffore of RE/MAX Rising
For more information regarding the value of a property, please contact us for a free consultation.
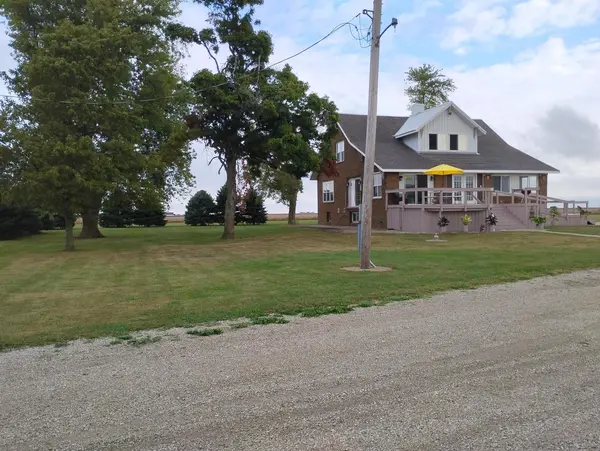
10788 N 1000 East RD Chenoa, IL 61726
Want to know what your home might be worth? Contact us for a FREE valuation!

Our team is ready to help you sell your home for the highest possible price ASAP
Key Details
Sold Price -
Property Type Single Family Home
Sub Type Detached Single
Listing Status Sold
Purchase Type For Sale
Square Footage 4,000 sqft
MLS Listing ID 12672097
Sold Date -
Bedrooms 4
Full Baths 2
Year Built 1929
Annual Tax Amount $6,257
Tax Year 2024
Lot Size 4.000 Acres
Lot Dimensions 417 x 417
Property Sub-Type Detached Single
Property Description
Welcome home to the ultimate country estate! Situated on 4 sprawling acres in Livingston County, Chenoa, IL, Prairie Central school district, this completely remodeled property presents an incredible 2,600 square feet of pristine living space, a 1,400-square-foot unfinished basement, and outbuilding assets that are a rare find in today's market. This home has been meticulously modernized with total peace of mind in mind. The updated electrical system features a rare, high-capacity upgrade: every bedroom is equipped with its own independent 220V outlet, suitable for heavy-duty appliances, specialized equipment, or targeted climate controls alongside fully updated plumbing throughout the entire house, ensuring safety, compliance, and reliability for decades to come. Additionally, all walls and ceilings feature brand-new insulation layered beneath heavy-duty 1/2" plywood backing and fresh drywall. This premium build choice provides superior structural strength, enhanced soundproofing, increased thermal efficiency, and the unique convenience of being able to securely mount heavy shelving or tools anywhere on any wall without searching for a stud. Step inside to a stunning open panoramic floor plan providing wide-open sightlines, seamless room-to-room flow, and a bright, expansive atmosphere well suited for modern family living and entertaining. The heart of the home is the completely remodeled chef's kitchen, complete with brand-new custom cabinetry and beautiful new countertops. Move right in without extra expense-all kitchen and laundry appliances stay with the home, and all window coverings are included! The main level hosts a convenient laundry room, one bedroom, and a full bathroom. Upstairs, you will find three additional spacious bedrooms and a second fully updated bathroom boasting a luxurious, over-sized heated jetted tub-the ultimate spa-like retreat right at home. Enjoy total freedom from major maintenance expenses with all major capital infrastructure completely updated, featuring a brand-new, high-efficiency HVAC system paired with brand-new ductwork and registers (3/26). Outside, your private 4-acre oasis for the ultimate contractor, car enthusiast, or hobby farmer, the outbuilding setup is unmatched. The property features a massive 40x40 main barn equipped with its own dedicated electrical circuit box, twin 9x7 garage doors, and an additional 10x10 sliding door for easy animal/tractor access. Attached is a sprawling 20x40 newer addition featuring a commercial-grade 14-foot rollup door, making it effortless to store an RV, semi-truck, camper, or heavy equipment. Additionally, a ready-to-build 24' x 28' concrete pad featuring heavy-duty 6" footings provides the perfect engineered foundation to construct a garage or specialized secondary workshop. Don't miss your chance to own this ultimate, modern country paradise!
Location
State IL
County Livingston
Rooms
Basement Unfinished, Full
Interior
Interior Features Vaulted Ceiling(s), 1st Floor Bedroom, In-Law Floorplan, Walk-In Closet(s), Open Floorplan, Separate Dining Room, Pantry
Heating Propane, Forced Air, Baseboard
Cooling Central Air
Fireplaces Number 1
Fireplace Y
Laundry Main Level
Exterior
View Y/N true
Roof Type Asphalt
Building
Story 2 Stories
Foundation Concrete Perimeter
Sewer Septic Tank
Water Well
Structure Type Brick
New Construction false
Schools
School District 8, 8, 8
Others
HOA Fee Include None
Ownership Fee Simple
Special Listing Condition None
Read Less

© 2026 Listings courtesy of MRED as distributed by MLS GRID. All Rights Reserved.
NEARBY SCHOOLS & BUSINESSES