


Bought with Adam Chaudhry of Berkshire Hathaway HomeServices Chicago
For more information regarding the value of a property, please contact us for a free consultation.
1307 Seabury CIR Carol Stream, IL 60188
Want to know what your home might be worth? Contact us for a FREE valuation!

Our team is ready to help you sell your home for the highest possible price ASAP
Key Details
Sold Price -
Property Type Townhouse
Sub Type Townhouse-2 Story
Listing Status Sold
Purchase Type For Sale
Square Footage 1,340 sqft
Subdivision Spinnaker Cove
MLS Listing ID 12764383
Sold Date -
Bedrooms 2
Full Baths 2
HOA Fees $308/mo
Year Built 1987
Annual Tax Amount $5,491
Tax Year 2025
Lot Dimensions COMMON
Property Sub-Type Townhouse-2 Story
Property Description
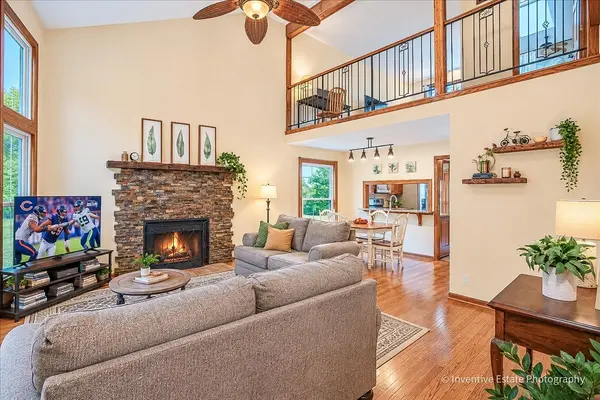
Enjoy unobstructed, peaceful lake views and exceptional privacy from this beautifully situated end-unit townhome in desirable Spinnaker Cove. The inviting interior boasts two bedrooms and two full bathrooms in a flexible floor plan featuring a cozy loft space perfect for an additional lounge area, home office, or third bedroom conversion. Thoughtfully designed with a functional layout, this home delivers open concept living spaces, natural stone finishes, and hardwood flooring throughout. The main floor showcases a combination living room and dining space with a soaring ceiling and striking fireplace. Connected by a casual breakfast bar, the modern kitchen is a blend of furniture-grade cabinetry, stainless steel appliances, and stone countertops. Direct access to the yard provides a backdrop of verdant landscape, wildlife, and easy reach of the paved trail circling the perimeter of Heritage Lake. The extended patio creates a perfect arrangement for relaxing and entertaining under the warmth and character of wooden posts strung with Edison bulb-style lighting overhead. Completing the first floor is a generous bedroom exposing scenic backyard views, a full bathroom with a slate tile bath surround, and a practical laundry room. Upstairs, a gracious primary bedroom suite overlooking the tranquil setting offers a generous walk-in closet with an attached, valuable bonus room for extra storage. The ensuite bathroom is flooded with natural light and adorned with a dual vanity and oversized, step-in shower. A flawless balance of lifestyle and convenience, in a turn-key residence where you can delight in daily sunrises and a breathtaking outdoor escape while shopping, dining, and highway transportation are just minutes away.
Location
State IL
County Dupage
Rooms
Basement None
Interior
Interior Features Cathedral Ceiling(s), 1st Floor Bedroom, 1st Floor Full Bath, Storage, Open Floorplan
Heating Gas, Forced Air
Cooling Central Air
Flooring Hardwood
Fireplaces Number 1
Fireplace Y
Appliance Range, Microwave, Dishwasher, Refrigerator, Washer, Dryer
Laundry Main Level
Exterior
Exterior Feature Lighting
Garage Spaces 1.0
View Y/N true
Roof Type Asphalt
Building
Lot Description Mature Trees
Sewer Public Sewer
Water Public
Structure Type Brick
New Construction false
Schools
Elementary Schools Spring Trail Elementary School
Middle Schools East View Middle School
High Schools Bartlett High School
School District 46, 46, 46
Others
Pets Allowed Cats OK, Dogs OK, Size Limit
HOA Fee Include Insurance,Exterior Maintenance,Lawn Care,Snow Removal
Ownership Condo
Special Listing Condition None
Read Less

© 2026 Listings courtesy of MRED as distributed by MLS GRID. All Rights Reserved.
NEARBY SCHOOLS & BUSINESSES